1208 Kimberly Dr, Raleigh, NC 27609
- $2,100,000
- 4
- BD
- 6
- BA
- 5,052
- SqFt









Seller Representative Coldwell Banker HPW
Buyer Representative
- Sold Price
- $2,100,000
- List Price
- $2,195,000
- Closing Date
- Mar 15, 2024
- Status
- CLOSED
- MLS#
- 2504598
- Bedrooms
- 4
- Bathrooms
- 6
- Full-baths
- 4
- Half-baths
- 2
- Living Area
- 5,052
- Lot Size
- 15,681
- Subdivision
- North Hills Estates
- Year Built
- 2023
- Acres
- 0.36
Property Description
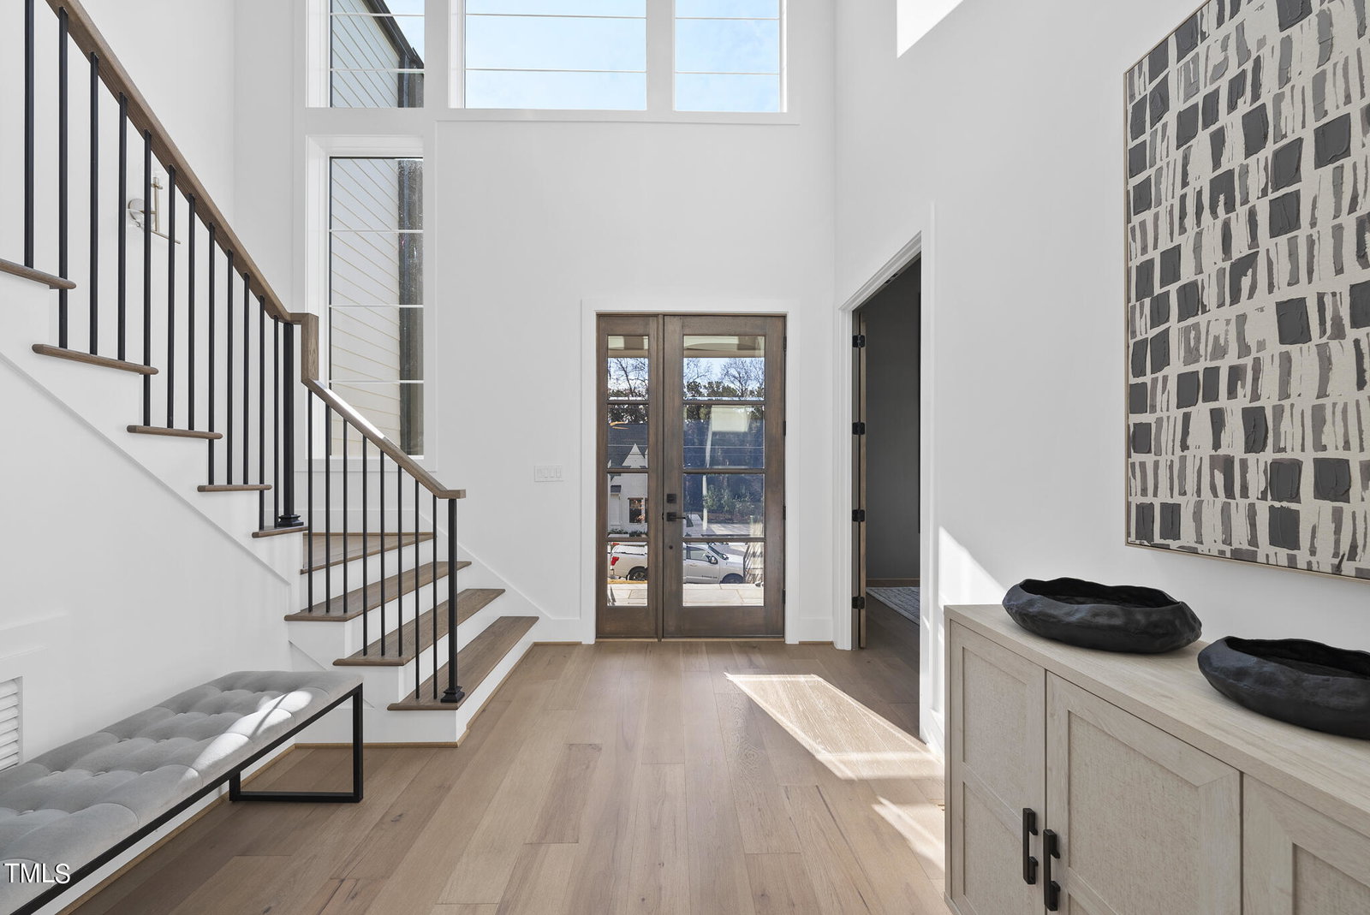
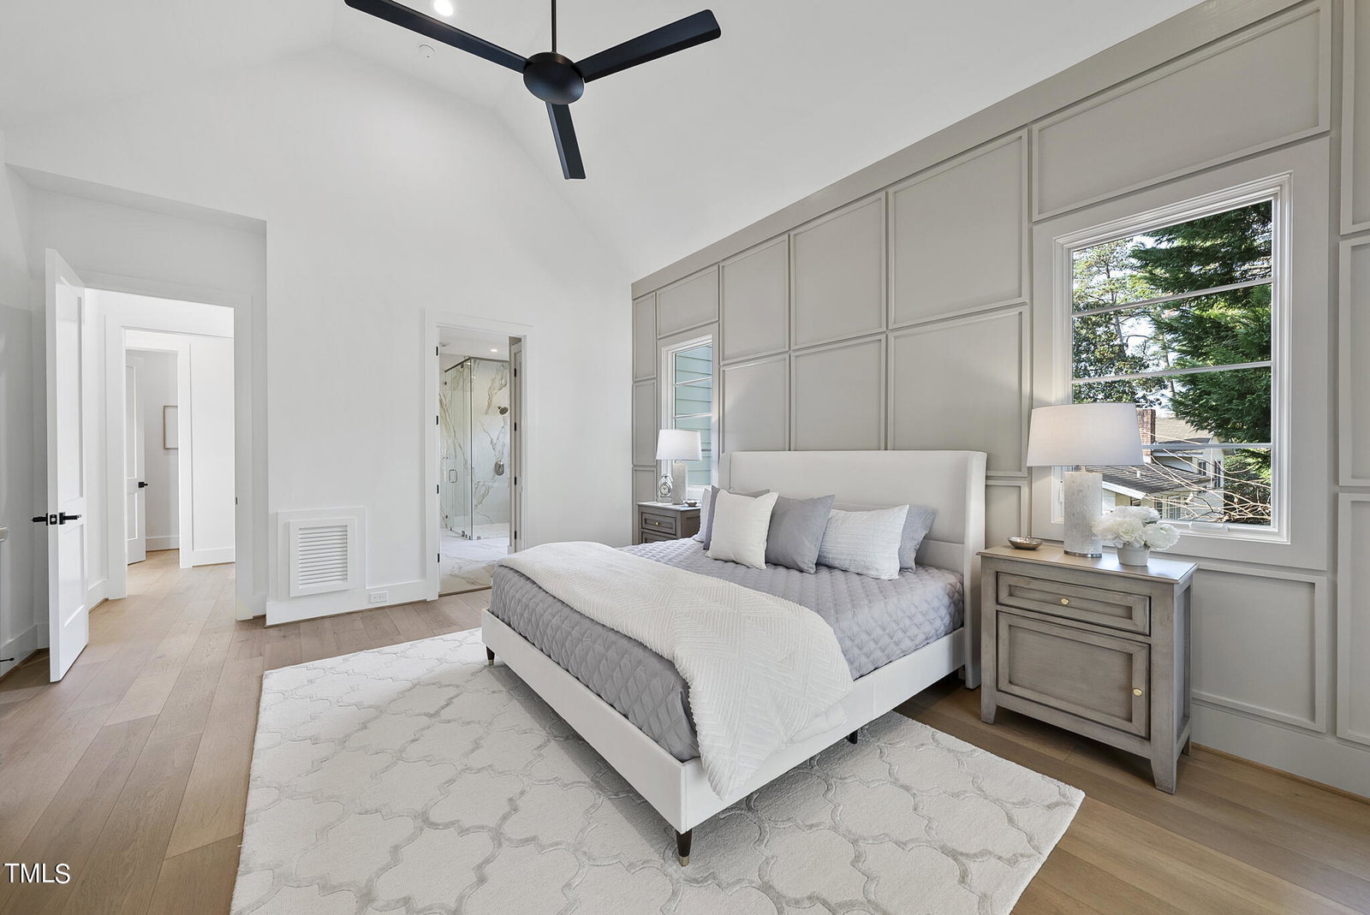
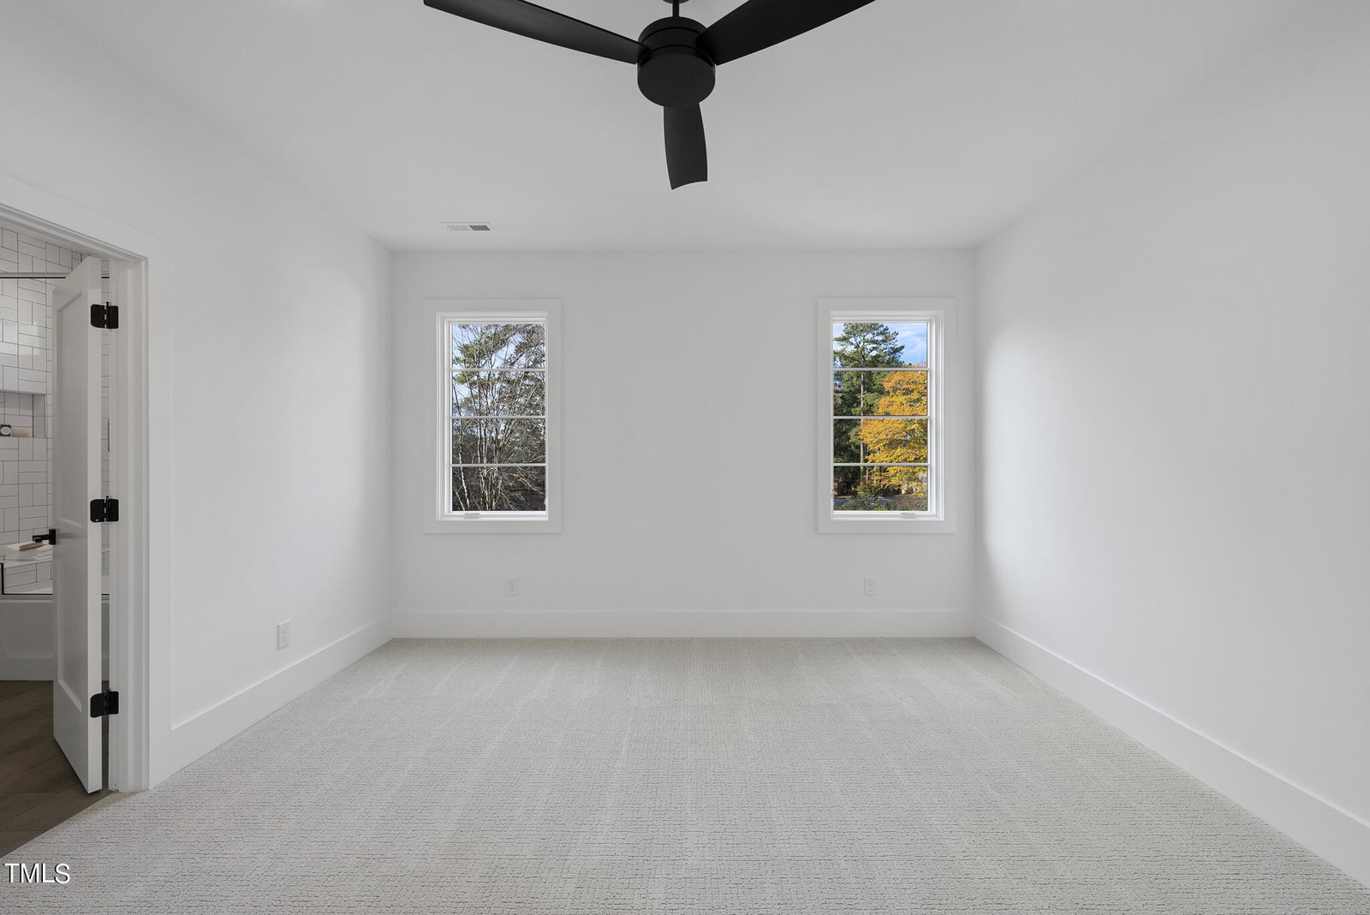
Ready for Immediate Move-in!! Raleigh's most popular area for New Homes in desirable North Hills Estates, just two short blocks from North Hills Swim & Tennis Club & all the nearby conveniences! Crafted by Homestead Building Company with Open Layout & Vaulted Spaces to create the Perfect combination of Luxury & Comfort. Expansive Glass & Windows allow the Natural Light to shine through enhancing the 15ft & 16ft vaulted ceilings throughout various rooms including Main Floor Owners Suite, Study, In-formal Dining Rm & Rec Room! 11ft Ceilings in Family Room w/FP flows from oversized Chef's Kitchen, Large Island, 48' Gas Range & Hood w/Quartz Riser & 42' Frig + Scullery Prep Kitchen & Wet Bar... an Entertainer's Delight! Main floor features 2nd Home Office/Flex Room. Upstairs features 3 BR enSuites, Rec Room & Exercise/Craft Rm. Dual Outdoor Living Areas w/Vaulted Phantom Screen Porch (w/Skylights) extends to Vaulted Private Retreat off the Owners Suite w/double-sided stacked stone linear FP between the two areas for the Perfect Backyard Setting & Large Flat backyard.
/u.realgeeks.media/askmattrealty/Logo_1-min.png)
Additional Information
- Style
- Transitional
- Interior Features
- Bookcases, Vaulted/Cathedral Ceilings, Ceiling Fans, Double Vanity, Entrance Foyer, Eat-In Kitchen, Granite Counters, High Ceilings, Primary Downstairs, Soaking Tub, Storage, Vaulted/Cathedral Ceilings, Bar-Wet, Walk-In Closet(s), Shower Only, Separate Shower, Bathtub/Shower Combination, Walk-In Shower, Water Closets, Quartz/Quartzite Counters, Smooth Ceilings
- Accessibility Features
- Accessible Washer/Dryer
- Exterior Features
- Rain Gutters
- Elementary School
- Wake - Brooks
- Middle School
- Wake - Carroll
- High School
- Wake - Sanderson
- Utilities
- Cable Available
- New Construction
- Yes
- Garage Spaces
- 3
- Water
- Public
- Flooring
- Carpet, Hardwood, Tile
- Heating
- Forced Air, Heat Pump, Natural Gas, Zoned
Mortgage Calculator
Listings provided courtesy of Triangle MLS, Inc. of NC, Internet Data Exchange Database. Information deemed reliable but not guaranteed. © 2026 Triangle MLS, Inc. of North Carolina. Data last updated .