110 Evington Dr, Pittsboro, NC 27312
- $1,850,000
- 4
- BD
- 5
- BA
- 5,311
- SqFt













Seller Representative Fonville Morisey & Barefoot/Select Homes
Buyer Representative
- Sold Price
- $1,850,000
- List Price
- $1,994,500
- Closing Date
- Sep 03, 2024
- Status
- CLOSED
- MLS#
- 2507504
- Bedrooms
- 4
- Bathrooms
- 5
- Full-baths
- 4
- Half-baths
- 1
- Living Area
- 5,311
- Lot Size
- 97,574
- Subdivision
- Riverstone Estates
- Year Built
- 2024
- Acres
- 2.24
Property Description
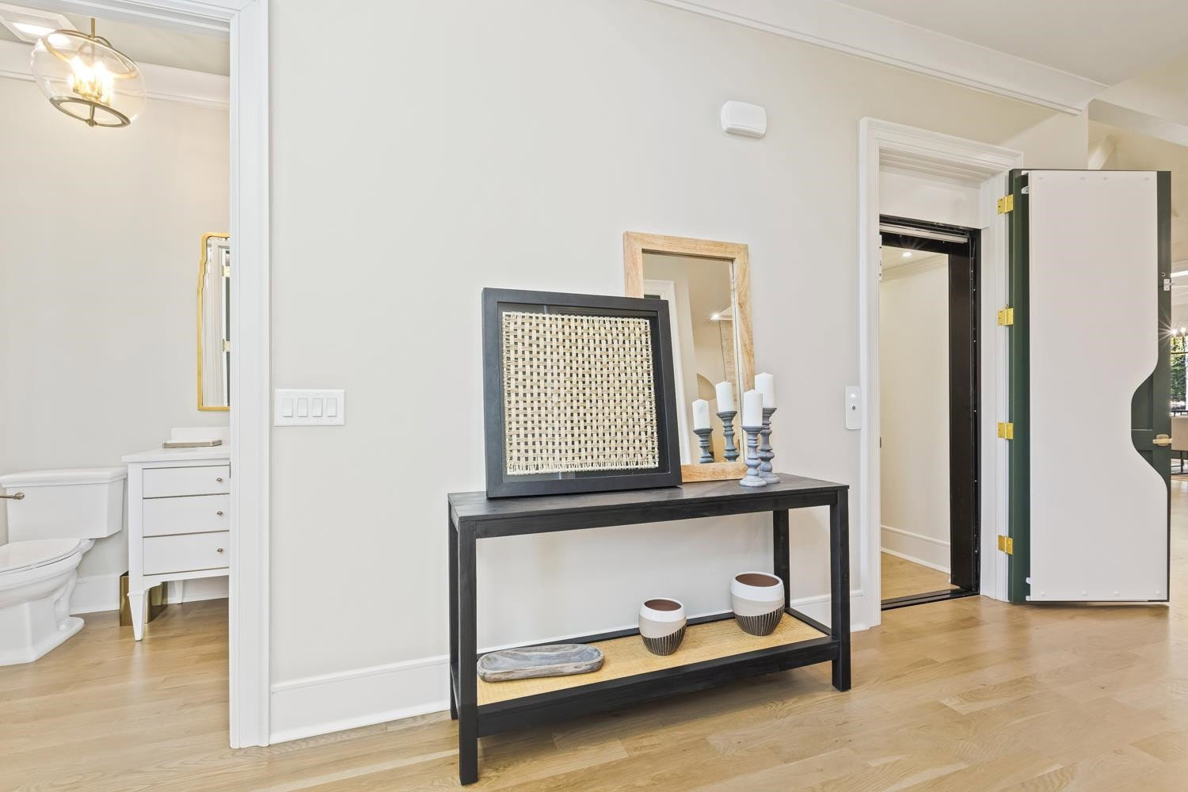
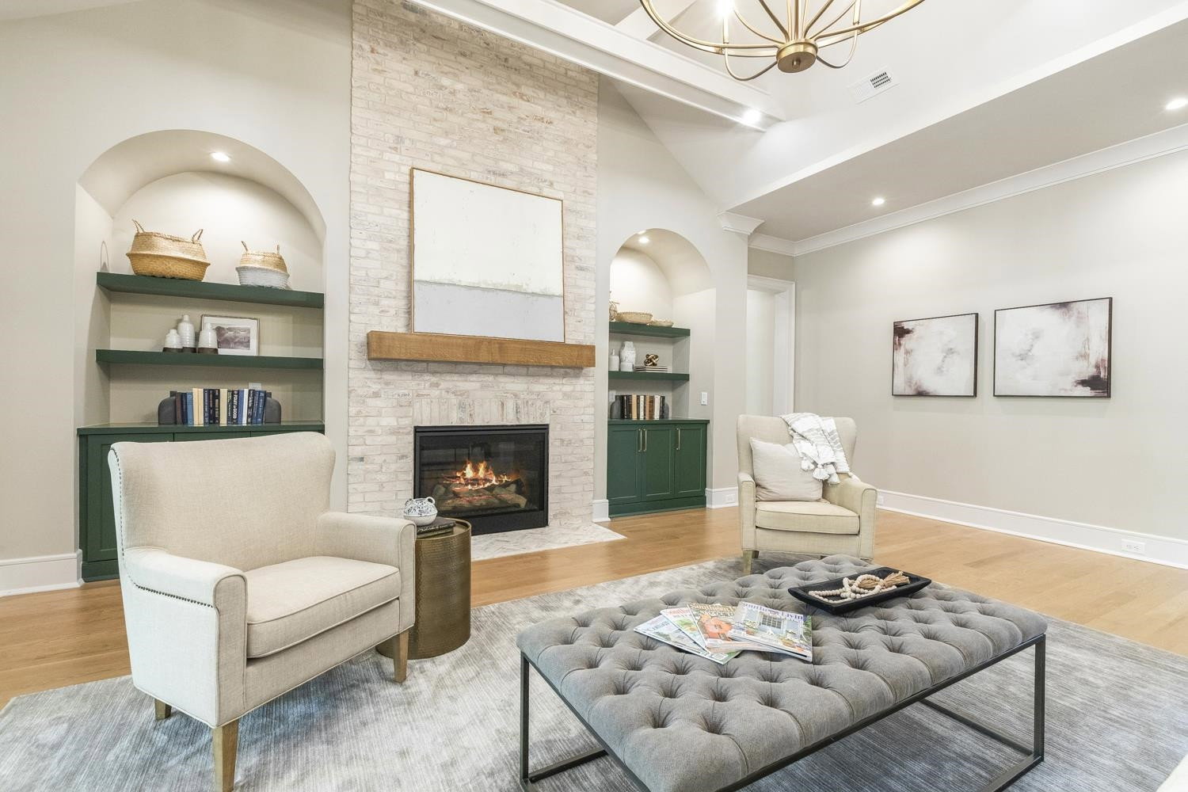
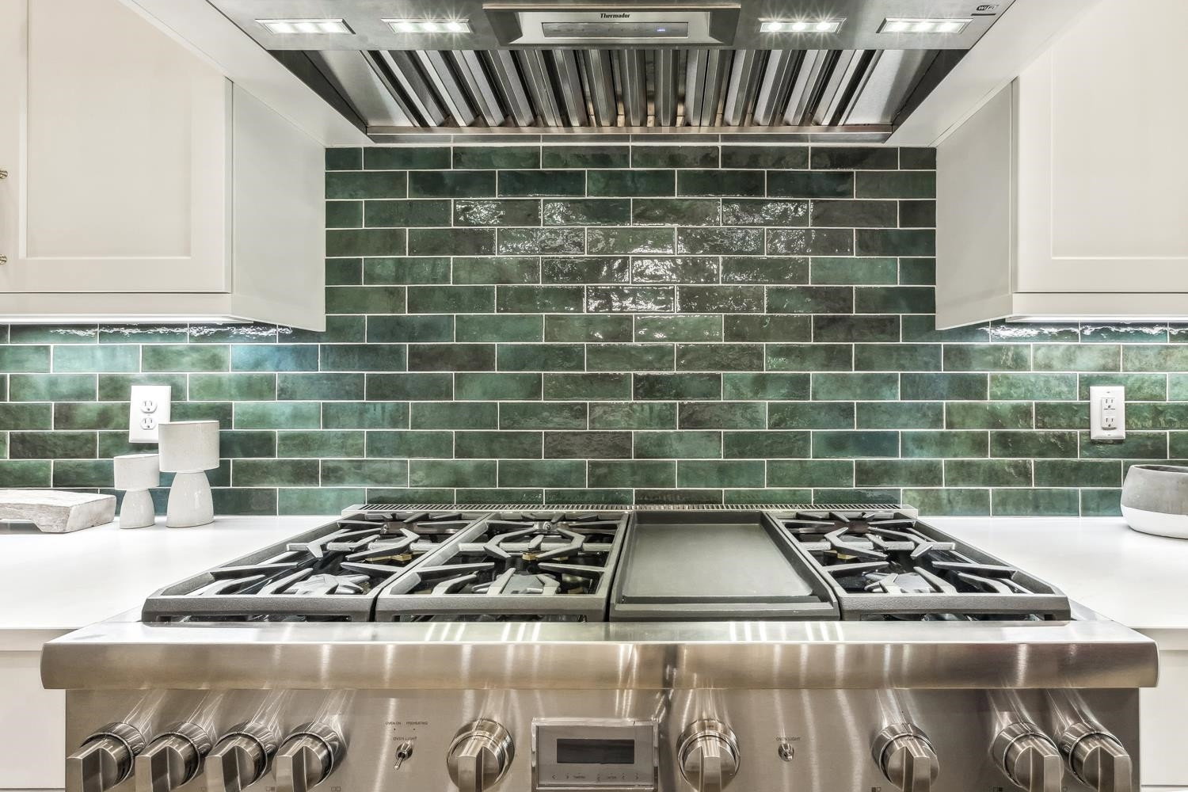
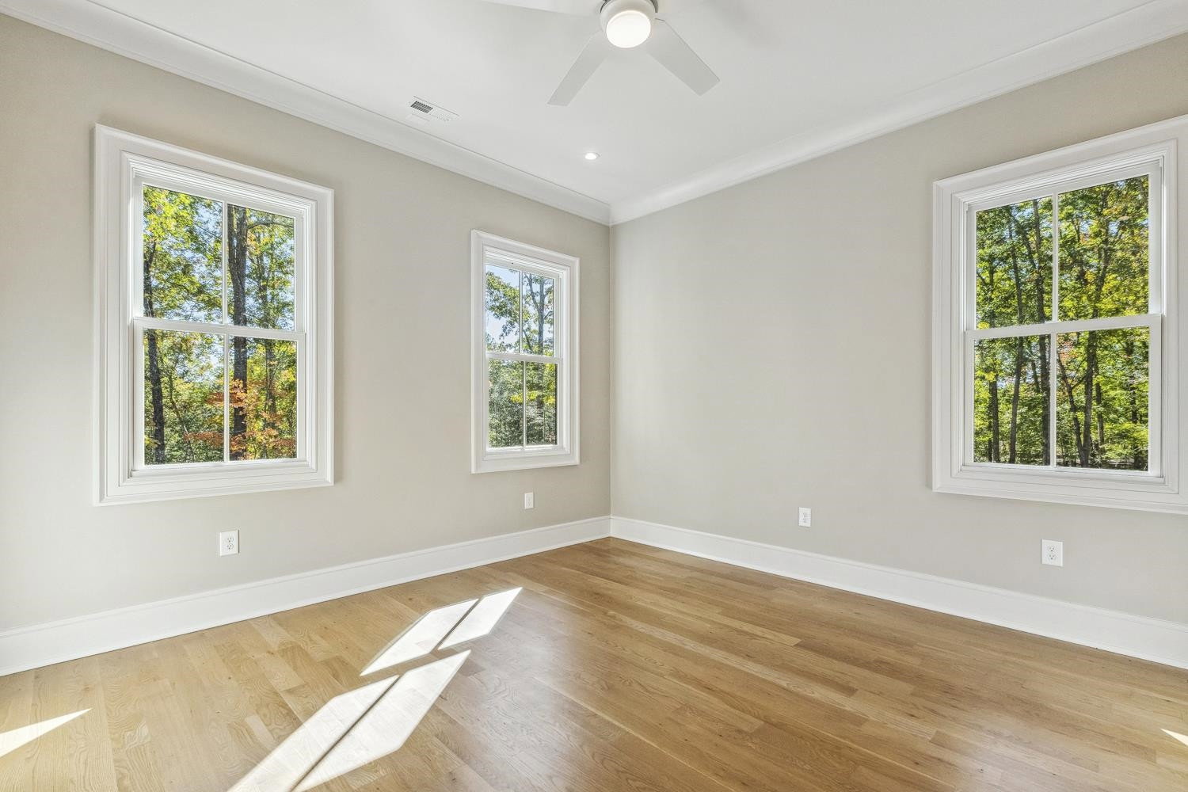
Dreams really do come true! ''My wish is to stay always like this, living quietly in a corner of nature.'' - Claude Monet. This awe-inspiring estate has been meticulously crafted with modern elegance and universal design principles, ensuring comfort and convenience for all. Situated in desirable Riverstone Estates, this home offers the perfect blend of luxury, functionality, and accessibility. As you step inside, you're greeted by an inviting foyer that leads into the lavish living area, adorned with exposed beams and a gas fireplace that create a cozy ambiance perfect for relaxing or entertaining guests. The open floor plan seamlessly connects the living room to the gourmet kitchen, equipped with high-end appliances, custom cabinetry, and a large center island, making meal preparation a breeze. Designed with convenience in mind, this home boasts an elevator that provides easy access to all levels, including the finished basement with an exterior entrance. The basement offers endless possibilities for recreation, additional living space, or storage. Retreat to the opulent owner's suite featuring a spa-like ensuite bathroom and captivating closet. Three additional bedrooms provide plenty of room for family or guests. Outside, enjoy the serene surroundings enveloped in a natural canopy of regal oak trees. The lushly landscaped yard and covered back porch featuring a stone fireplace offer plenty of space for outdoor gatherings or simply unwinding after a long day. With a three-car garage, there's ample parking and storage for all your needs. This oasis is conveniently close to schools, Haw River State Park, shopping, dining, and more. Don't miss your chance to own this exceptional property where luxury meets accessibility. Schedule your private tour today and make this house your forever home!
/u.realgeeks.media/askmattrealty/Logo_1-min.png)
Additional Information
- Hoa Fee Includes
- None
- Style
- Farmhouse
- Foundation
- Other
- Interior Features
- Vaulted/Cathedral Ceilings, Ceiling Fans, Double Vanity, Entrance Foyer, Eat-In Kitchen, High Ceilings, In-Law Arrangement, Pantry, Primary Downstairs, Storage, Tray Ceiling(s), Vaulted/Cathedral Ceilings, Walk-In Closet(s), Butler Pantry, Shower Only, Separate Shower, Walk-In Shower, Water Closets, Bathtub Only, Quartz/Quartzite Counters, Smooth Ceilings
- Accessibility Features
- Accessible Doors, Accessible Entrance, Accessible Elevator Installed
- Exterior Features
- Rain Gutters
- Elementary School
- Chatham - Perry Harrison
- Middle School
- Chatham - Margaret B Pollard
- High School
- Chatham - Northwood
- New Construction
- Yes
- Garage Spaces
- 3
- Water
- Well
- Basement
- Crawl Space, Daylight, Finished, Partial
- Flooring
- Tile, Hardwood
- Roof
- Architectural
- Heating
- Electric, Heat Pump, Propane, Zoned, Natural Gas
Mortgage Calculator
Listings provided courtesy of Triangle MLS, Inc. of NC, Internet Data Exchange Database. Information deemed reliable but not guaranteed. © 2026 Triangle MLS, Inc. of North Carolina. Data last updated .