8537 Hurst Dr, Raleigh, NC 27603
- $637,500
- 3
- BD
- 3
- BA
- 2,951
- SqFt









Seller Representative Live Love the Triangle
Buyer Representative
- Sold Price
- $637,500
- List Price
- $650,000
- Closing Date
- Aug 03, 2023
- Status
- CLOSED
- MLS#
- 2509444
- Bedrooms
- 3
- Bathrooms
- 3
- Full-baths
- 3
- Living Area
- 2,951
- Lot Size
- 21,780
- Subdivision
- Whitecroft Manor
- Year Built
- 2017
- Acres
- 0.50
Property Description
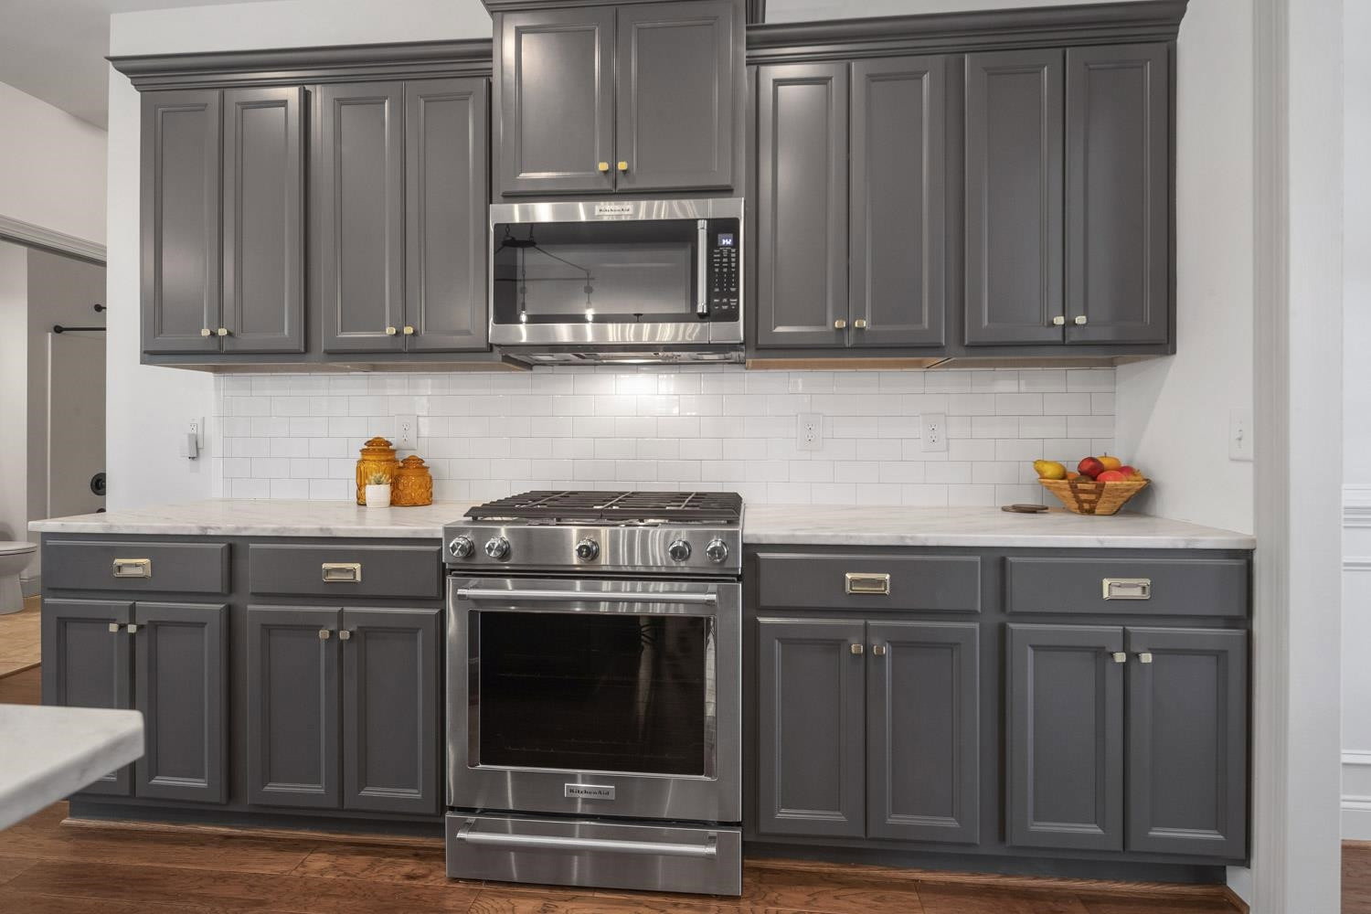
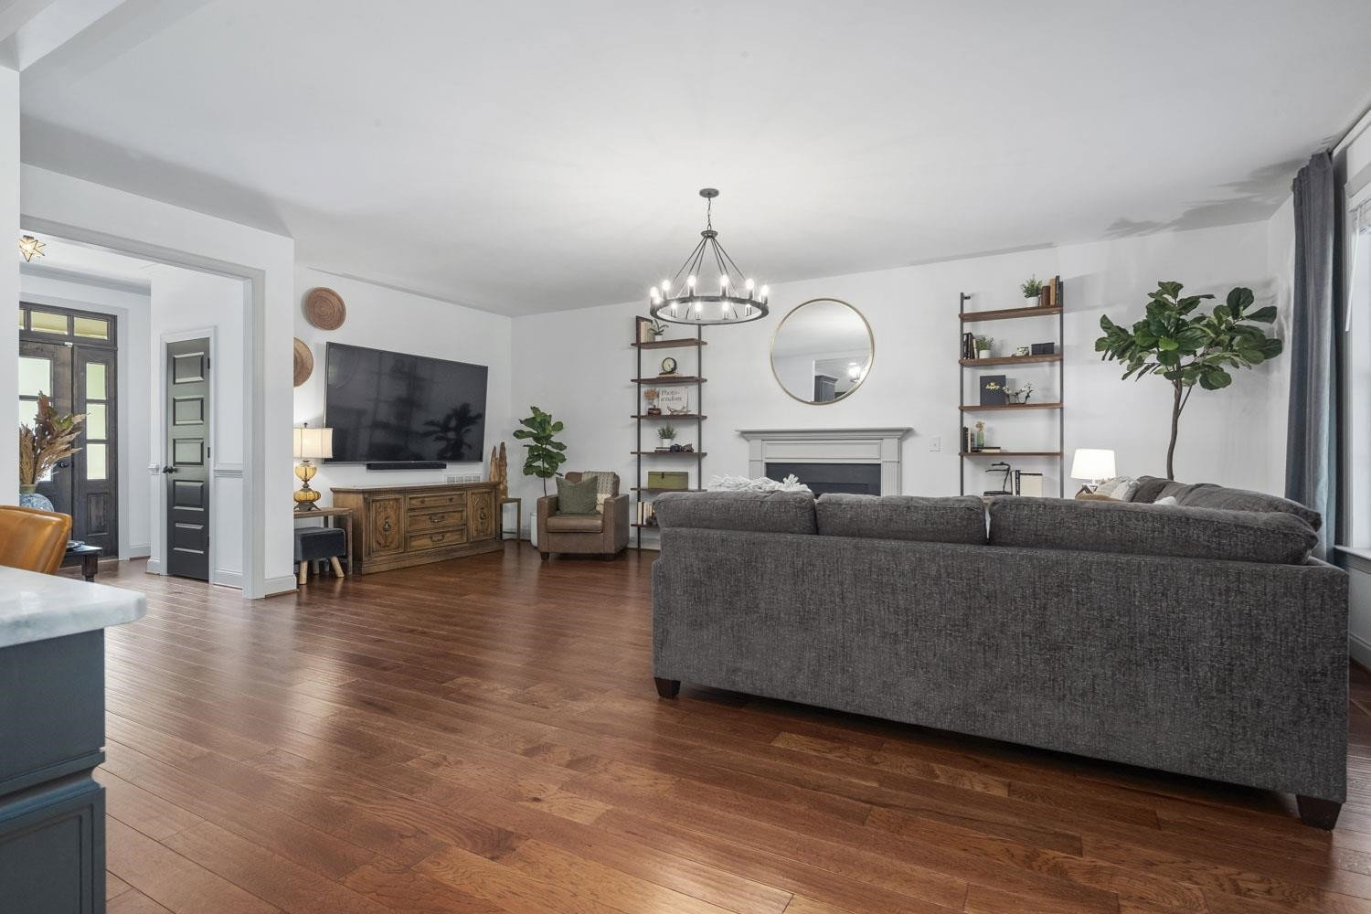
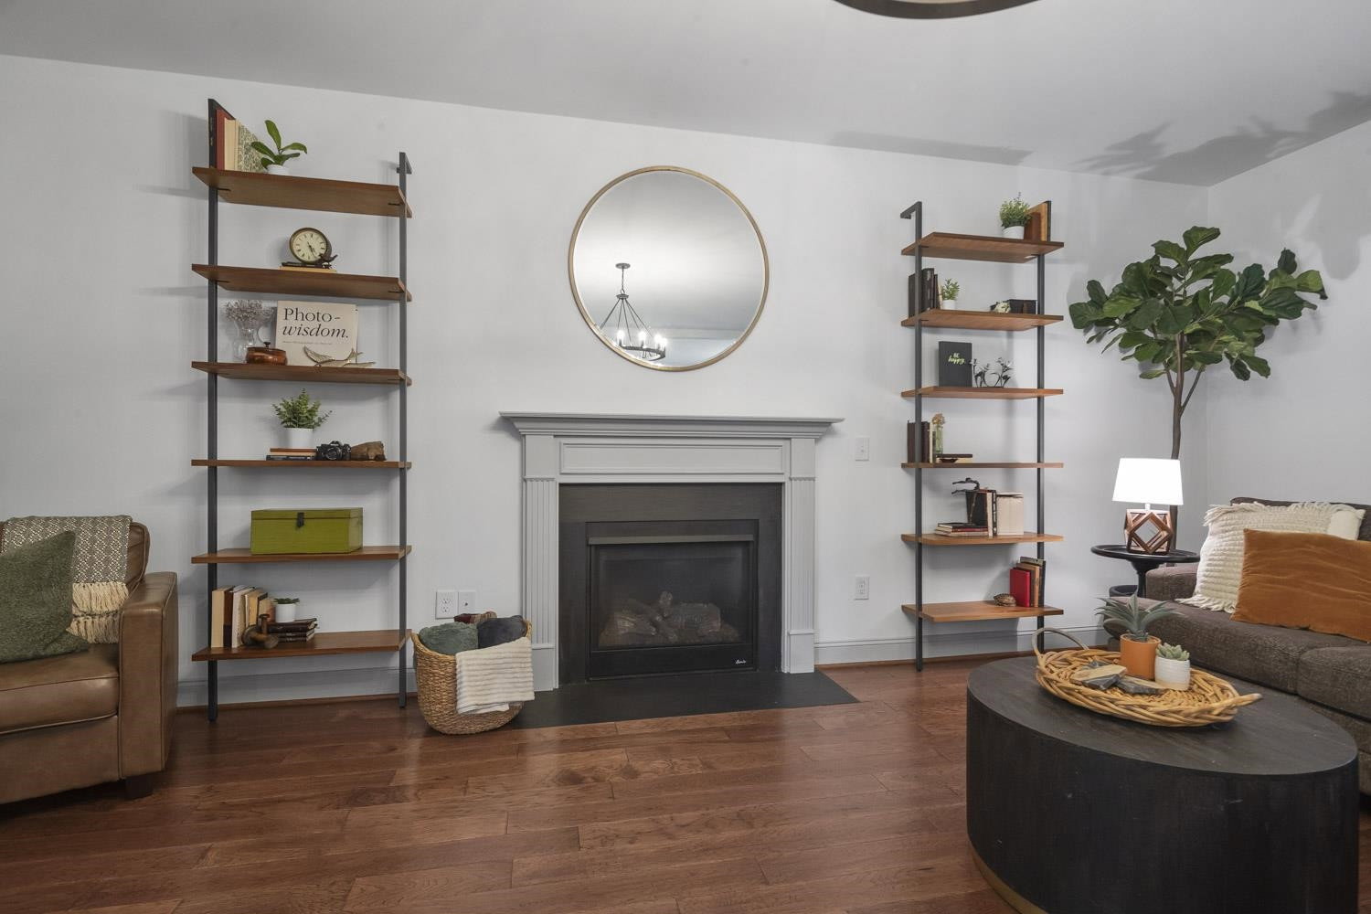
This beautiful home LIVES LIKE A 4 BEDROOM + OFFICE! Quality craftsmanship permeates this stunning Hurst Drive abode. As you enter you will walk into an open concept floor plan with coffered ceiling in dining room on the right. Hardwood flooring runs throughout most of the main level with gas fire place in living room. Kitchen island was custom built with honed marble countertops complementing the cabinetry. Bonus room/ guest bedroom and full bathroom located behind kitchen area on the main floor. Walk in pantry by breakfast corner. Relax with your morning coffee in the sunroom off the living room. As you make your way up to the second level you'll be greeted with lots of natural light and a spacious office on the right. The second level boasts three bedrooms including the primary suite. Large walk in closet behind primary bedroom, multiple walk in closets within large bathroom. Soak away the day in the large tub, or take a seat while steaming in the tiled shower. Unfinished third level for all your storage needs or a future theater room. Wooded lot offers great privacy!
/u.realgeeks.media/askmattrealty/Logo_1-min.png)
Additional Information
- Style
- Transitional
- Foundation
- Brick/Mortar
- Interior Features
- Coffered Ceiling(s), Double Vanity, Eat-In Kitchen, High Ceilings, Soaking Tub, Walk-In Closet(s), Dining Room, Shower Only, Walk-In Shower
- Elementary School
- Wake - Vance
- Middle School
- Wake - North Garner
- High School
- Wake County Schools
- Garage Spaces
- 2
- Water
- Public
- Basement
- Crawl Space
- Flooring
- Carpet, Hardwood, Tile
- Heating
- Electric, Forced Air, Natural Gas, Zoned
Mortgage Calculator
Listings provided courtesy of Triangle MLS, Inc. of NC, Internet Data Exchange Database. Information deemed reliable but not guaranteed. © 2026 Triangle MLS, Inc. of North Carolina. Data last updated .