7700 Summercrest Dr, Apex, NC 27539
- $687,000
- 3
- BD
- 3
- BA
- 2,322
- SqFt





Seller Representative Compass -- Cary
Buyer Representative
- Sold Price
- $687,000
- List Price
- $699,900
- Closing Date
- Sep 07, 2023
- Status
- CLOSED
- MLS#
- 2511188
- Bedrooms
- 3
- Bathrooms
- 3
- Full-baths
- 2
- Half-baths
- 1
- Living Area
- 2,322
- Lot Size
- 40,946
- Subdivision
- Summercrest
- Year Built
- 1993
- Acres
- 0.94
Property Description
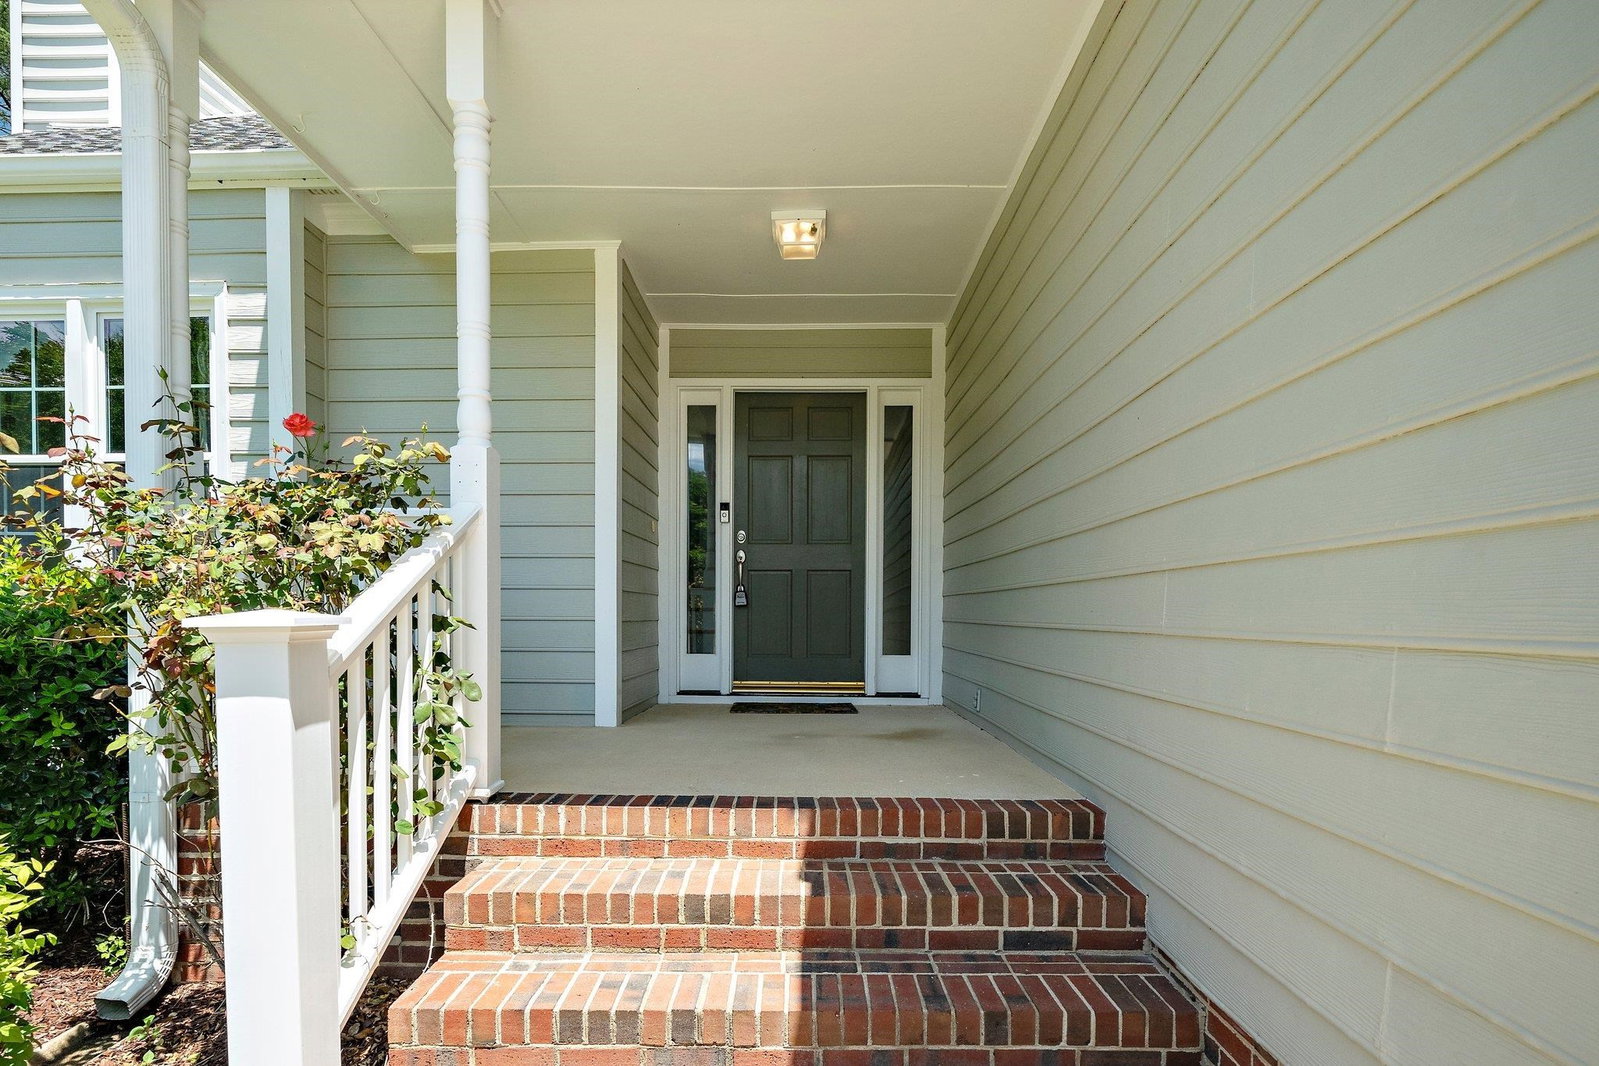
MAJOR PRICE IMPROVEMENT!!!! Rich with exterior features, and convenient to everything! Summercrest, a well regarded development, has an ownership opportunity that belongs at the top of every Apex home buyer's list. This delightful 3-bedroom, 2.5-bathroom beauty is a perfect example of elegant traditional style. Prime location minutes from Downtown Apex, Koka Booth, Regency Park, Waverly Place and much more. Within, you'll find hardwoods in foyer, vaulted ceilings throughout, 2 spacious living areas and an additional room to be used as you wish. With decor that inspires culinary artistry, the kitchen brims with natural light, fresh updates, and premium KitchenAid appliances. The peaceful primary bedroom includes a walk-in closet and a private upgraded bath with heated floors and a walk in shower. The other two bedrooms, situated above the ground floor for privacy, are ready to reflect your flavor of decor. Attached two-car garage. Exterior includes a huge Azek deck, a patio, refreshing pool, and a breezy front porch. Also: wired workshop with hot & cold running water. No HOA or City Taxes!
/u.realgeeks.media/askmattrealty/Logo_1-min.png)
Additional Information
- Style
- Traditional
- Interior Features
- Double Vanity, Entrance Foyer, Eat-In Kitchen, Pantry, Walk-In Closet(s), Shower Only, Walk-In Shower, Quartz/Quartzite Counters
- Elementary School
- Wake - Holly Springs
- Middle School
- Wake - Lufkin Road
- High School
- Wake - Apex Friendship
- Garage Spaces
- 2
- Water
- Public
- Basement
- Crawl Space
- Flooring
- Carpet, Hardwood, Vinyl
- Heating
- Forced Air, None, Radiant Floor, Zoned
Mortgage Calculator
Listings provided courtesy of Triangle MLS, Inc. of NC, Internet Data Exchange Database. Information deemed reliable but not guaranteed. © 2026 Triangle MLS, Inc. of North Carolina. Data last updated .