4160 Vallonia Dr, Cary, NC 27519
- $530,000
- 3
- BD
- 4
- BA
- 2,778
- SqFt







Seller Representative Redfin Corporation
Buyer Representative
- Sold Price
- $530,000
- List Price
- $535,000
- Closing Date
- Aug 28, 2023
- Status
- CLOSED
- MLS#
- 2520361
- Bedrooms
- 3
- Bathrooms
- 4
- Full-baths
- 3
- Half-baths
- 1
- Living Area
- 2,778
- Lot Size
- 2,178
- Subdivision
- The Village At Evans Farm
- Year Built
- 2015
- Acres
- 0.05
Property Description
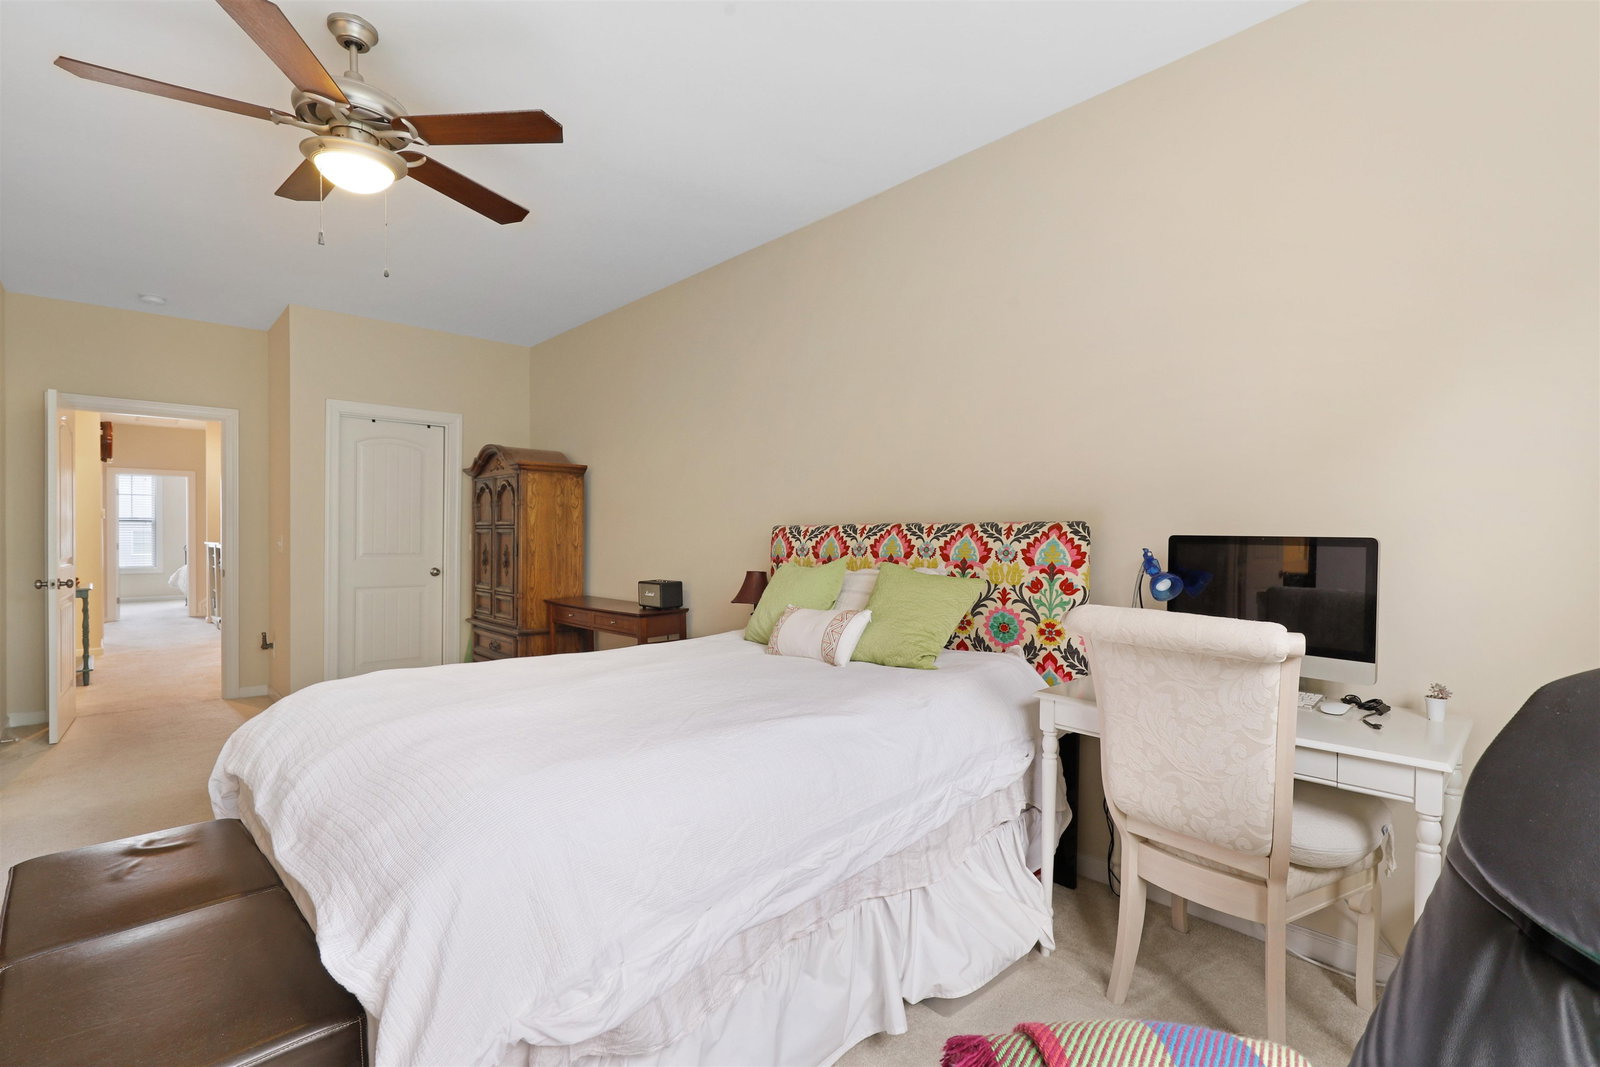
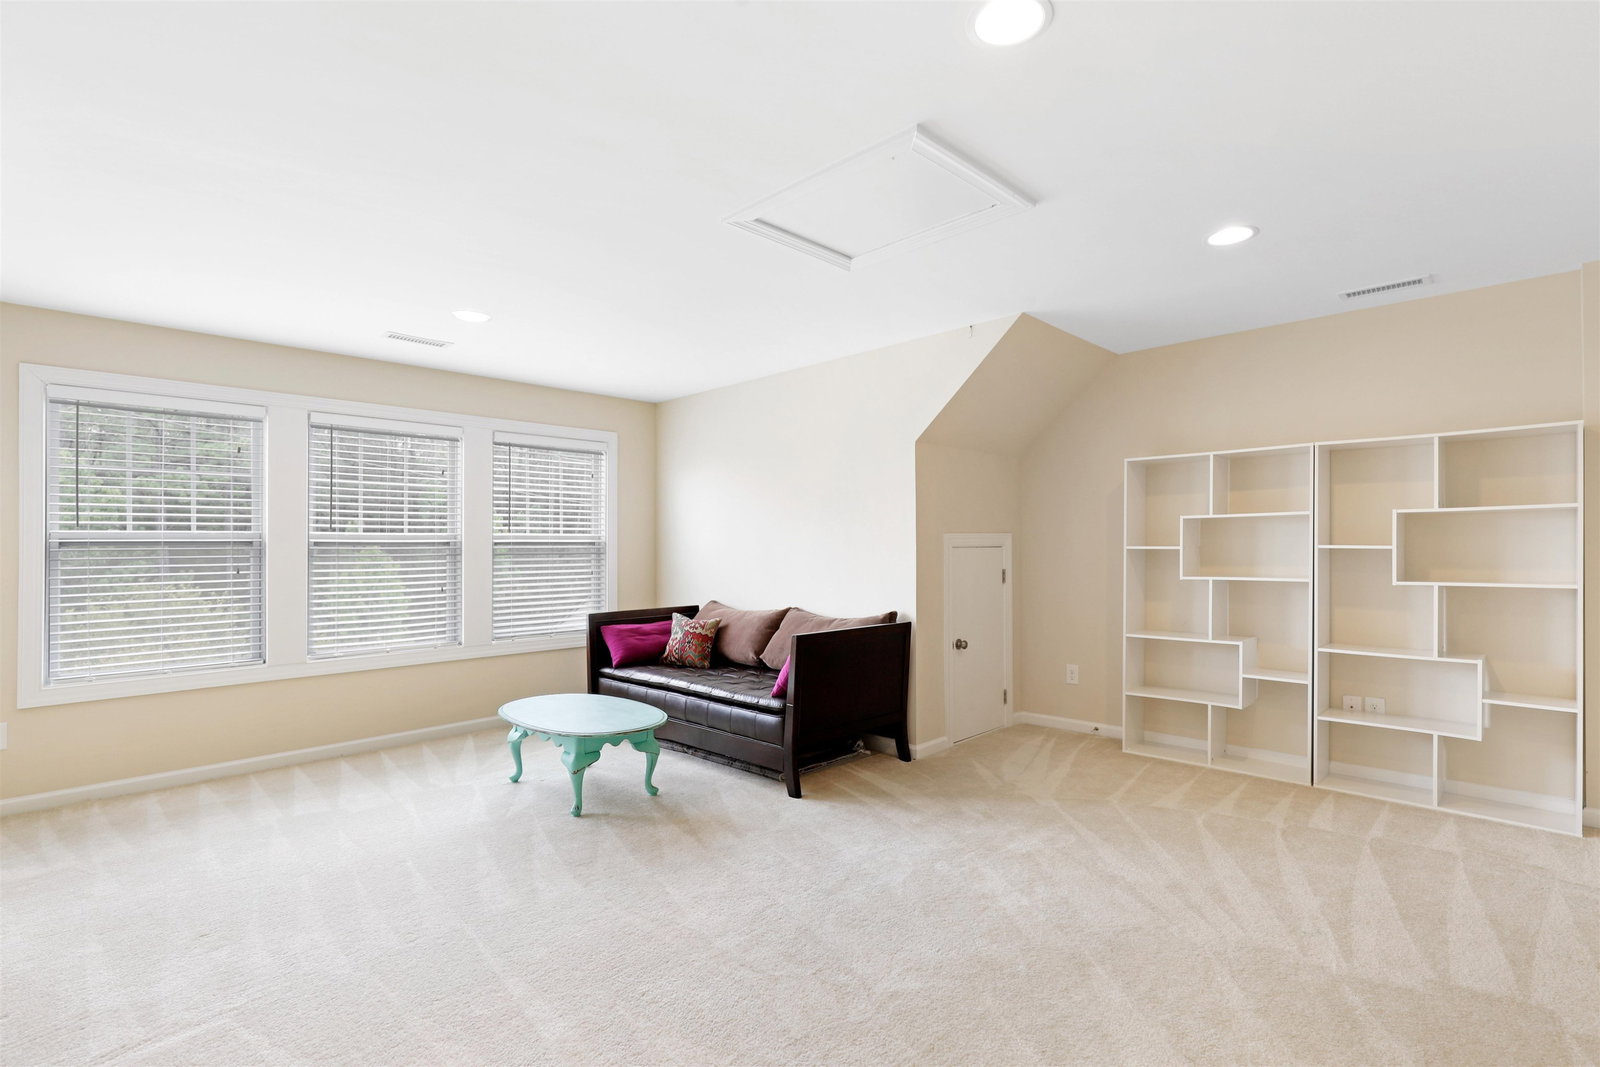
You'll love this remarkable 3-story townhome located in The Village at Evans Farm. This home has the perfect blend of functionality, space, and convenience. The first floor boasts an open floor plan that includes a nice open kitchen, spacious dining, a roomy living area with a gas fireplace, and an oversized rear porch with a storage closet. Enjoy the large kitchen island, granite countertops, stainless steel appliances, and hardwood flooring throughout the first floor. On the 2nd floor, you'll find 3 bedrooms and a walk-in laundry room. The impressive owner's suite will surely meet your needs with two large walk-in closets and a sizable bathroom with a separate shower and tub. Last but not least, the third floor awaits a massive bonus room, full bathroom, and unfinished attic space. Minutes to Parkside Commons Shopping Center, Whole Foods, Trader Joe's, I-540, RTP, and RDU.
/u.realgeeks.media/askmattrealty/Logo_1-min.png)
Additional Information
- Style
- Transitional
- Interior Features
- Ceiling Fans, Double Vanity, Entrance Foyer, Granite Counters, Pantry, Soaking Tub, Storage, Walk-In Closet(s), Dining Combo, Separate Shower, Bathtub/Shower Combination, Walk-In Shower, Water Closets, Smooth Ceilings
- Garage Spaces
- 1
- Flooring
- Carpet, Hardwood
- Heating
- Electric, Heat Pump, Natural Gas
Mortgage Calculator
Listings provided courtesy of Triangle MLS, Inc. of NC, Internet Data Exchange Database. Information deemed reliable but not guaranteed. © 2026 Triangle MLS, Inc. of North Carolina. Data last updated .