332 Yadkin Dr, Raleigh, NC 27609
- $1,685,000
- 5
- BD
- 5
- BA
- 3,754
- SqFt








Seller Representative Raleigh Custom Realty, LLC
Buyer Representative
- Sold Price
- $1,685,000
- List Price
- $1,735,000
- Closing Date
- Sep 12, 2023
- Status
- CLOSED
- MLS#
- 2525058
- Bedrooms
- 5
- Bathrooms
- 5
- Full-baths
- 4
- Half-baths
- 1
- Living Area
- 3,754
- Lot Size
- 18,295
- Subdivision
- Country Club Hills
- Neighborhood
- Inside the Beltline
- Year Built
- 1967
- Acres
- 0.42
Property Description
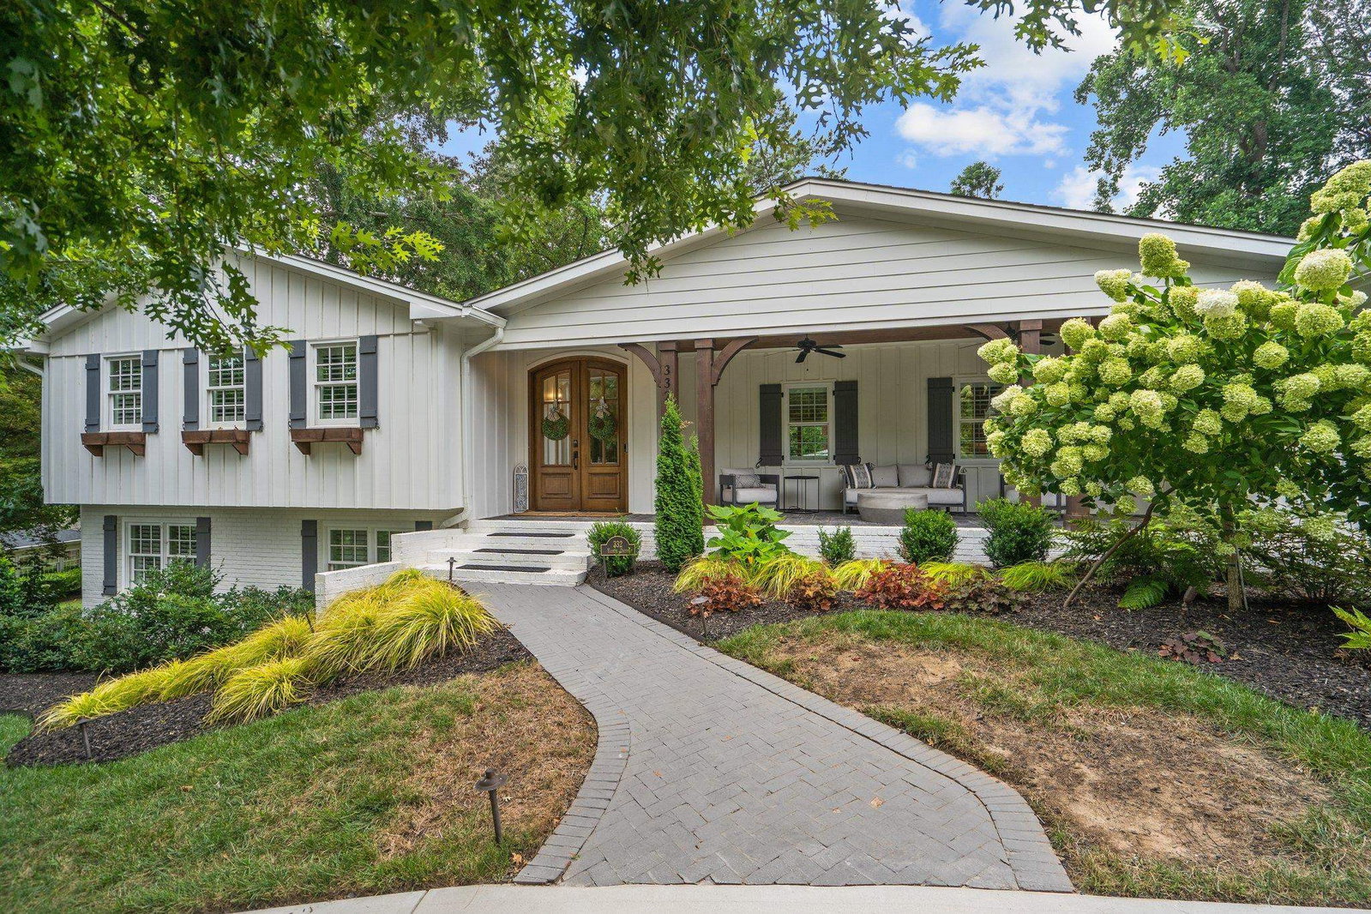
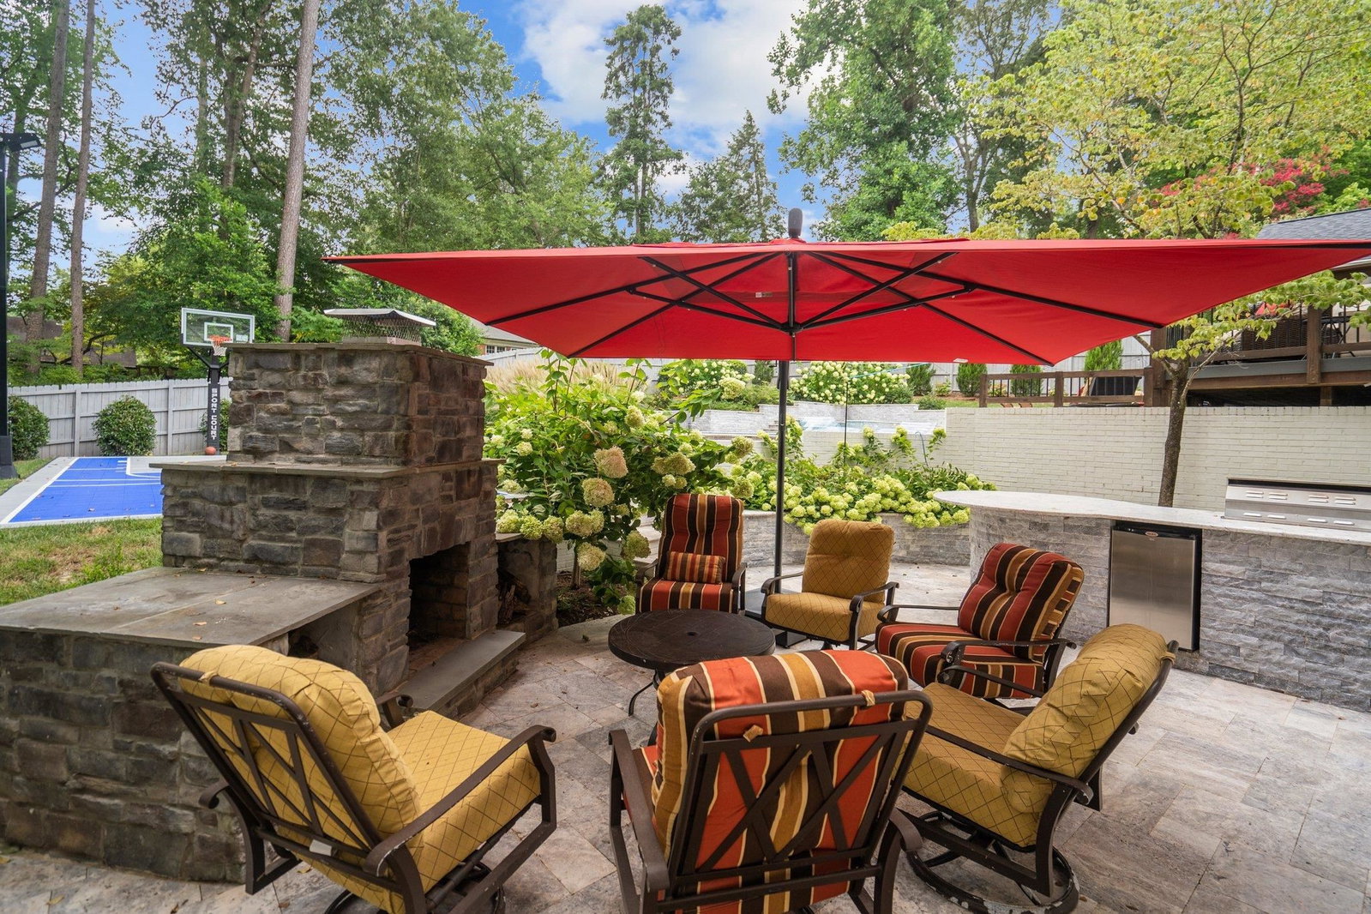
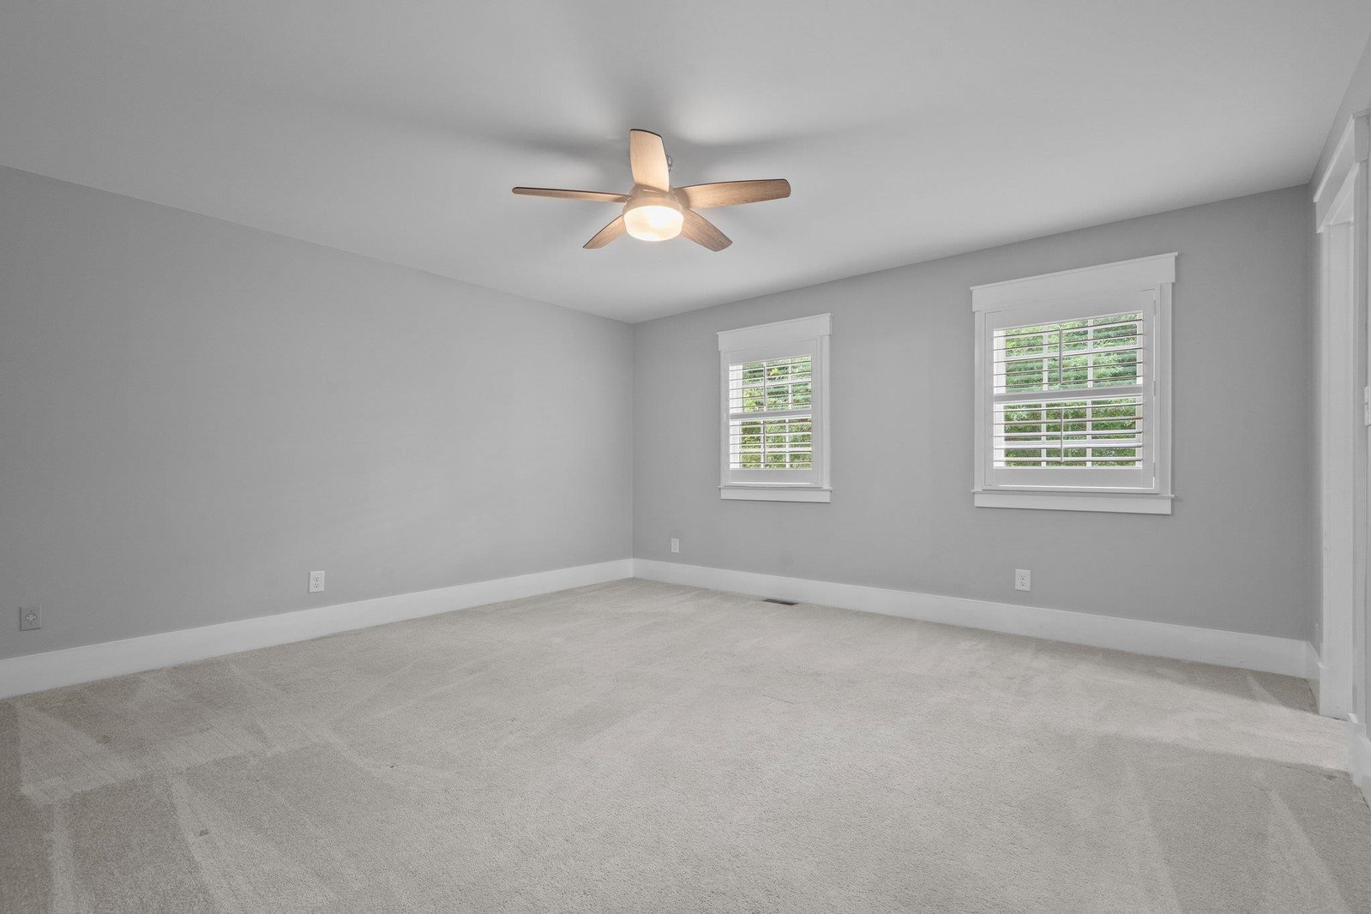
Dream home in prestigious Country Club Hills! This stunning, completely renovated home, perfectly blends modern luxury w/convenience of ITB & North Hills. The circular driveway not only impresses w/its elegance but ensures easy access & ample parking. Inside you’re greeted by a gourmet kitchen w/premium Wolf/SubZero appliances & huge island. The kitchen overlooks the dining & family room w/cozy fireplace. The main floor is designed w/your comfort in mind, featuring an exquisite owners suite. There is also a spacious guest suite, 2 family rooms & a 5th bed/study, ideal for work or relaxation. The true highlight of this property is the backyard oasis! Prepare to be amazed as you step outside into a recreational paradise! A sports court for your athletic pursuits, a custom stone fireplace for gatherings. The grilling station & island make BBQs a breeze. Dip in the saltH2O heated pool & hottub, turning every day into a vacation-like experience. This home truly offers a rare combination of elegance, privacy& leisure. Don't miss the opportunity to make this exclusive property your own & enjoy the ultimate ITB living.
/u.realgeeks.media/askmattrealty/Logo_1-min.png)
Additional Information
- Style
- Transitional
- Foundation
- Slab
- Interior Features
- Bookcases, Vaulted/Cathedral Ceilings, Ceiling Fans, Double Vanity, Entrance Foyer, Eat-In Kitchen, High Ceilings, Pantry, Primary Downstairs, Soaking Tub, Storage, Walk-In Closet(s), Dining Combo, Shower Only, Separate Shower, Walk-In Shower, Water Closets, Quartz/Quartzite Counters, Smooth Ceilings
- Exterior Features
- Gas Grill, Lighting, Rain Gutters, Smart Camera(s)/Recording, Fenced Yard
- Elementary School
- Wake - Root
- Middle School
- Wake - Oberlin
- High School
- Wake - Broughton
- Utilities
- Cable Available
- Garage Spaces
- 2
- Water
- Public
- Basement
- Crawl Space, Daylight, Partial, Workshop
- Flooring
- Carpet, Combination, Hardwood, Tile, Wood
- Heating
- Electric, Forced Air, Heat Pump, Natural Gas, Zoned
Mortgage Calculator
Listings provided courtesy of Triangle MLS, Inc. of NC, Internet Data Exchange Database. Information deemed reliable but not guaranteed. © 2026 Triangle MLS, Inc. of North Carolina. Data last updated .