320 Longchamp Ln, Cary, NC 27519
- $469,000
- 3
- BD
- 3
- BA
- 2,057
- SqFt





Seller Representative Redfin Corporation
Buyer Representative
- Sold Price
- $469,000
- List Price
- $469,000
- Closing Date
- Sep 08, 2023
- Status
- CLOSED
- MLS#
- 2528396
- Bedrooms
- 3
- Bathrooms
- 3
- Full-baths
- 2
- Half-baths
- 1
- Living Area
- 2,057
- Lot Size
- 3,484
- Subdivision
- Washington Sq At Amberly
- Year Built
- 2008
- Acres
- 0.08
Property Description
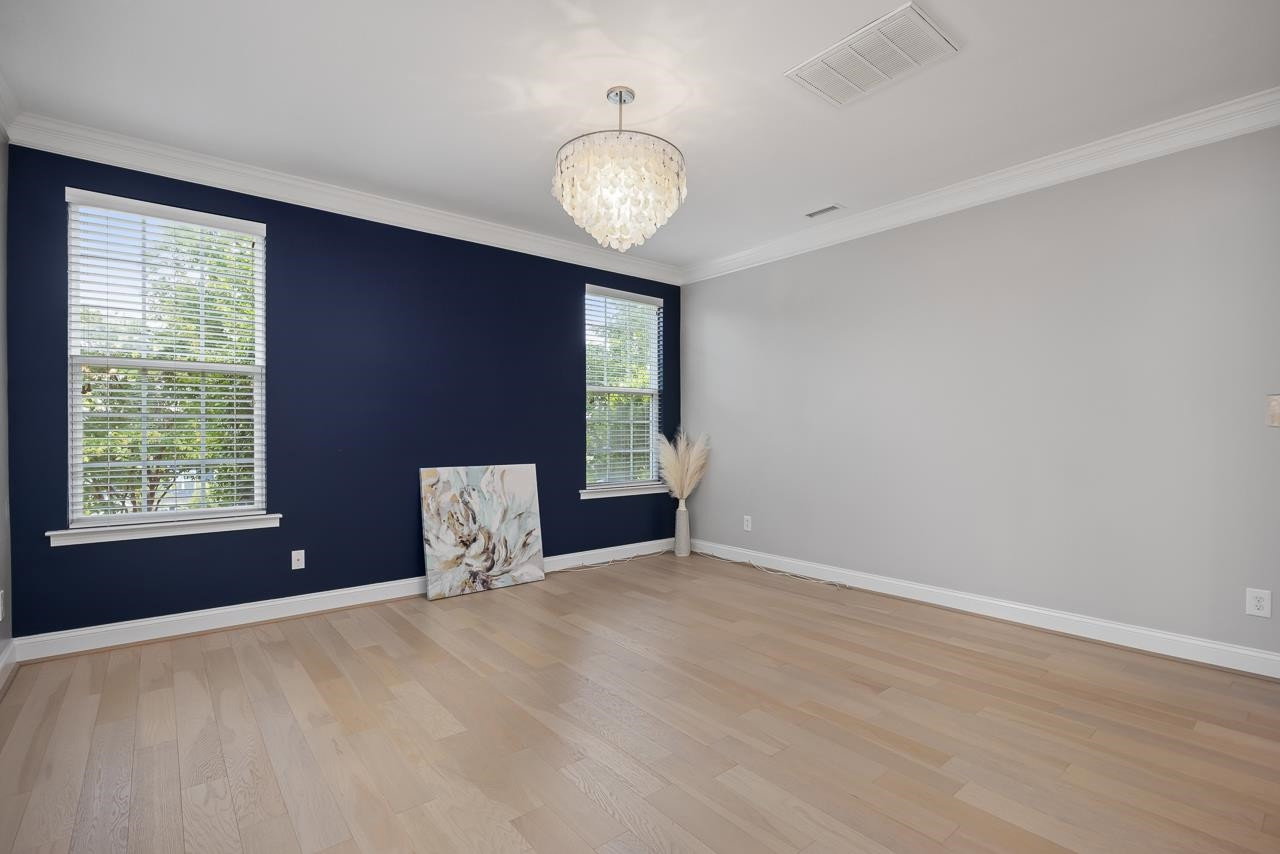
This move-in ready West Cary end-unit townhome is the perfect blend of style, comfort, and functionality. With 3 bedrooms, 2 1/2 baths, plus flex space, and a host of desirable features, this is the one! The resort-like amenities of Amberly offer tons of attractions including a lake, residents' club, 2 pools, fitness center, walking trails, and more! Light and bright! The fresh paint and engineered hardwood floors add an elegant touch, seamlessly connecting the rooms and creating a cohesive flow throughout the 2-level home. The central kitchen features a breakfast bar, pendant lighting and high-end SS appliances. In addition to plenty of storage the front flex room could be a home office, a cozy reading nook, or a playroom that offers endless possibilities. Upstairs offers plenty of space and an enormous primary suite with tray ceiling, huge walk-in closet, private balcony, tiled walk-in shower, garden tub and dual vanity. Home Warranty for one year included, low HOA, and a fantastic location minutes from RTP, RDU, YMCA, trails, parks and great medical & schools. Welcome home!
/u.realgeeks.media/askmattrealty/Logo_1-min.png)
Additional Information
- Style
- Transitional
- Interior Features
- Ceiling Fans, Double Vanity, Entrance Foyer, Pantry, Soaking Tub, Tile Counters, Tray Ceiling(s), Walk-In Closet(s), Dining Combo, Separate Shower, Bathtub/Shower Combination, Walk-In Shower, Smooth Ceilings
- Exterior Features
- Balcony
- Garage Spaces
- 1
- Flooring
- Hardwood
- Heating
- Electric, Forced Air
Mortgage Calculator
Listings provided courtesy of Triangle MLS, Inc. of NC, Internet Data Exchange Database. Information deemed reliable but not guaranteed. © 2026 Triangle MLS, Inc. of North Carolina. Data last updated .