108 Alta Crest Ln, Garner, NC 27529
- $529,950
- 5
- BD
- 4
- BA
- 2,870
- SqFt





Seller Representative LP Realty
Buyer Representative
- Sold Price
- $529,950
- List Price
- $529,900
- Closing Date
- Dec 15, 2023
- Status
- CLOSED
- MLS#
- 2532948
- Bedrooms
- 5
- Bathrooms
- 4
- Full-baths
- 3
- Half-baths
- 1
- Living Area
- 2,870
- Lot Size
- 6,969
- Subdivision
- Tryon Pointe
- Year Built
- 2022
- Acres
- 0.16
Property Description
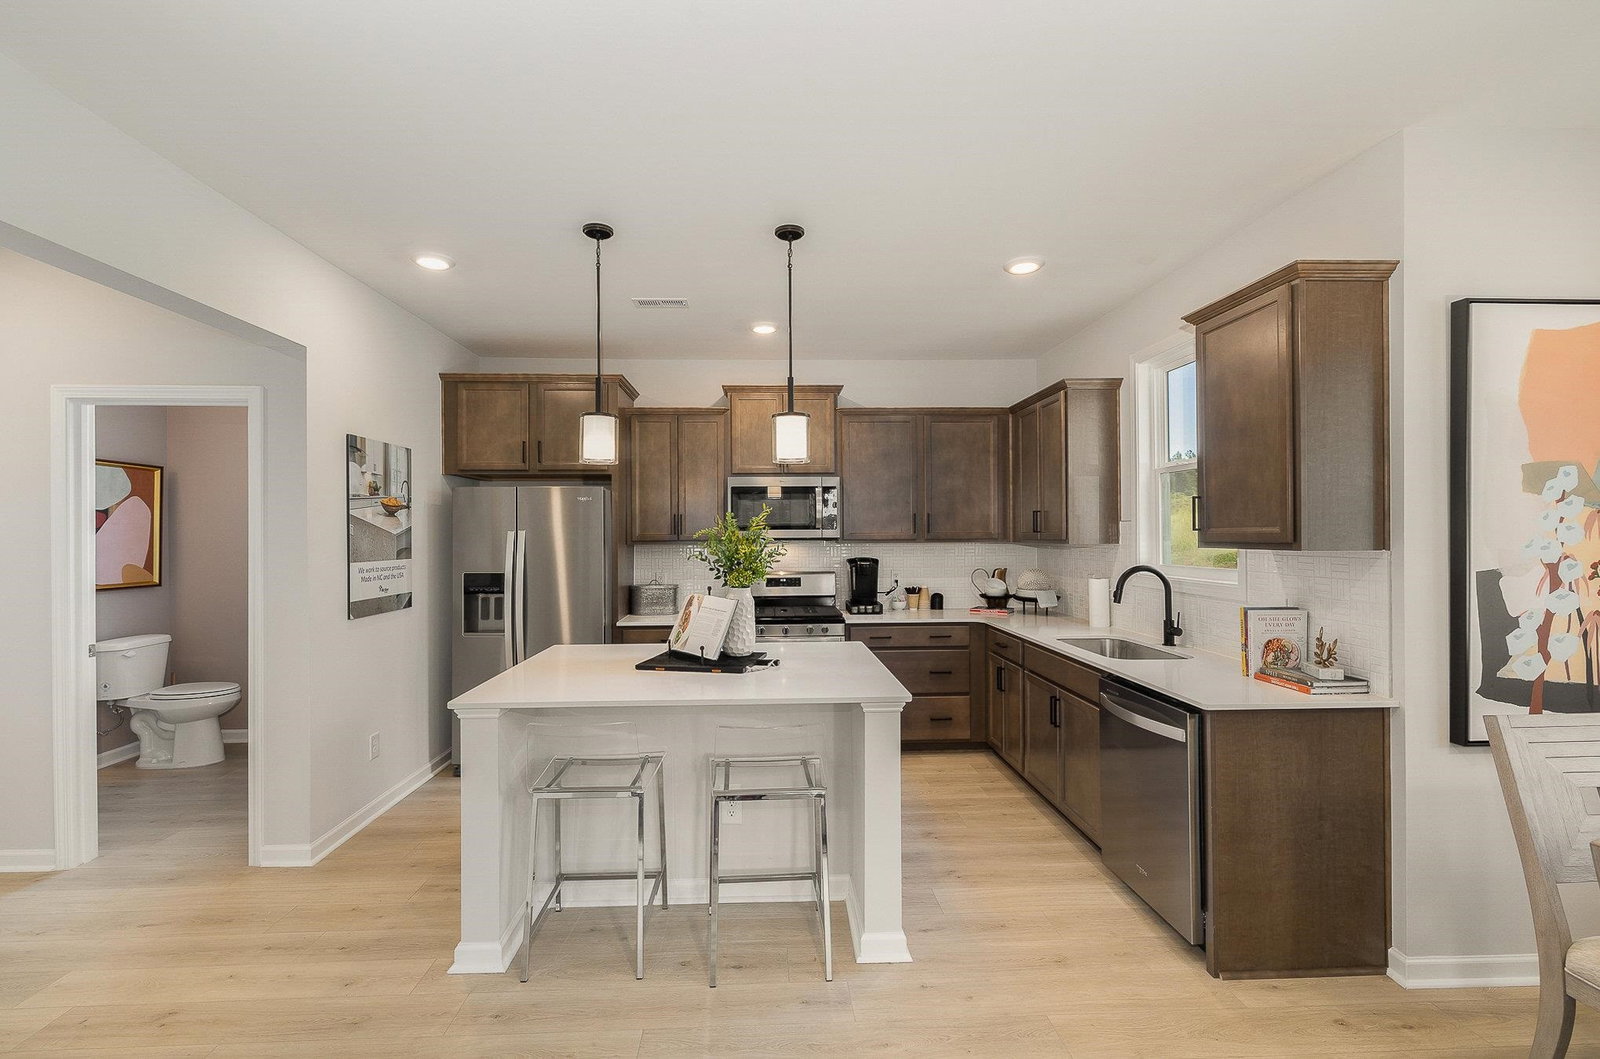
Stunning Nelson Floorplan model home with office, 3rd-floor suite, 4 bedrooms, all bells and whistles, and upgraded finishes. Spacious open living area connects to a formal dining, and a modern kitchen with an island. Expansive owner's suite with a walk-in closet, dual-sink vanity, and shower. Two more bedrooms, a full bath, laundry room, and a sizable media room complete the second floor. Outdoor patio access. Furniture not included. 3rd floor with full bathroom. Screened porch and a nice backyard to top it up. A versatile dream home! Contact for details.
/u.realgeeks.media/askmattrealty/Logo_1-min.png)
Additional Information
- Style
- Craftsman
- Foundation
- Slab
- Interior Features
- Ceiling Fans, Granite Counters, High Ceilings, Pantry, Walk-In Closet(s), Walk-In Shower, Quartz/Quartzite Counters
- Elementary School
- Wake - Middle Creek
- Middle School
- Wake - Holly Ridge
- High School
- Wake - Garner
- New Construction
- Yes
- Garage Spaces
- 2
- Flooring
- Carpet, Laminate, Vinyl, Tile, Vinyl
- Heating
- Electric, Heat Pump
Mortgage Calculator
Listings provided courtesy of Triangle MLS, Inc. of NC, Internet Data Exchange Database. Information deemed reliable but not guaranteed. © 2026 Triangle MLS, Inc. of North Carolina. Data last updated .