100 E Rowan St, Raleigh, NC 27609
- $2,892,500
- 5
- BD
- 5
- BA
- 4,789
- SqFt







Seller Representative Coldwell Banker HPW
Buyer Representative
- Sold Price
- $2,892,500
- List Price
- $2,892,500
- Closing Date
- May 21, 2024
- Status
- CLOSED
- MLS#
- 2534438
- Bedrooms
- 5
- Bathrooms
- 5
- Full-baths
- 4
- Half-baths
- 1
- Living Area
- 4,789
- Lot Size
- 16,988
- Subdivision
- Lakemont
- Year Built
- 2024
- Acres
- 0.39
Property Description
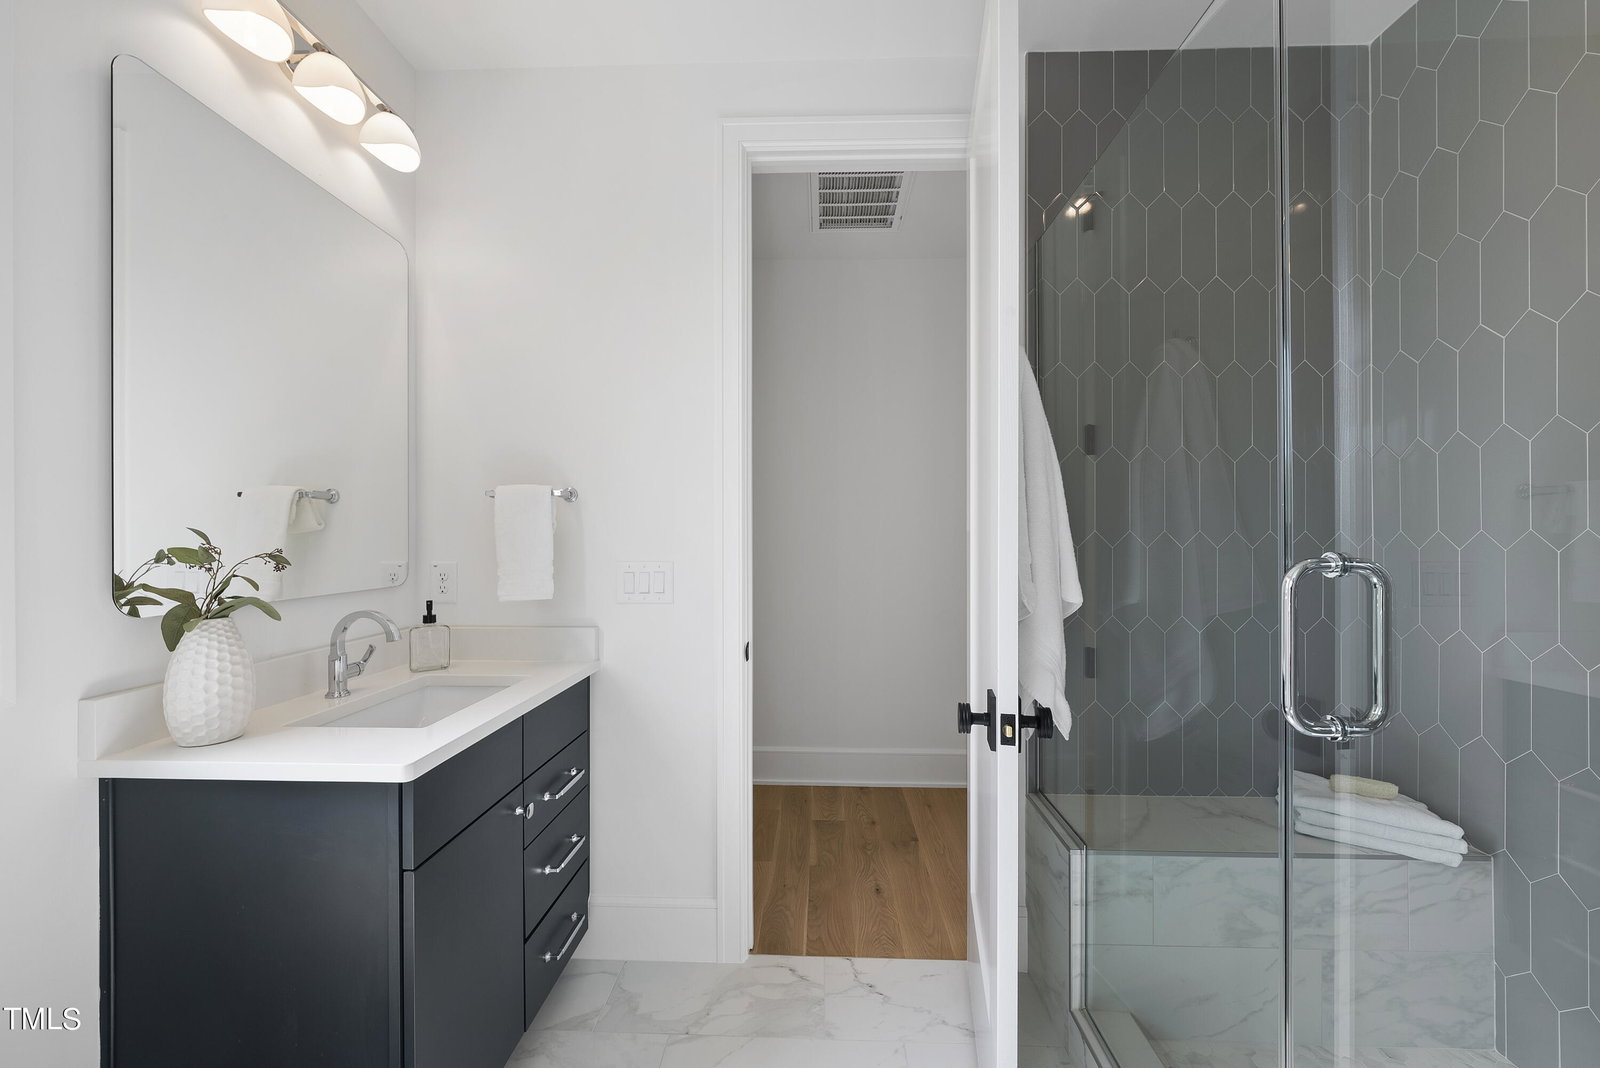
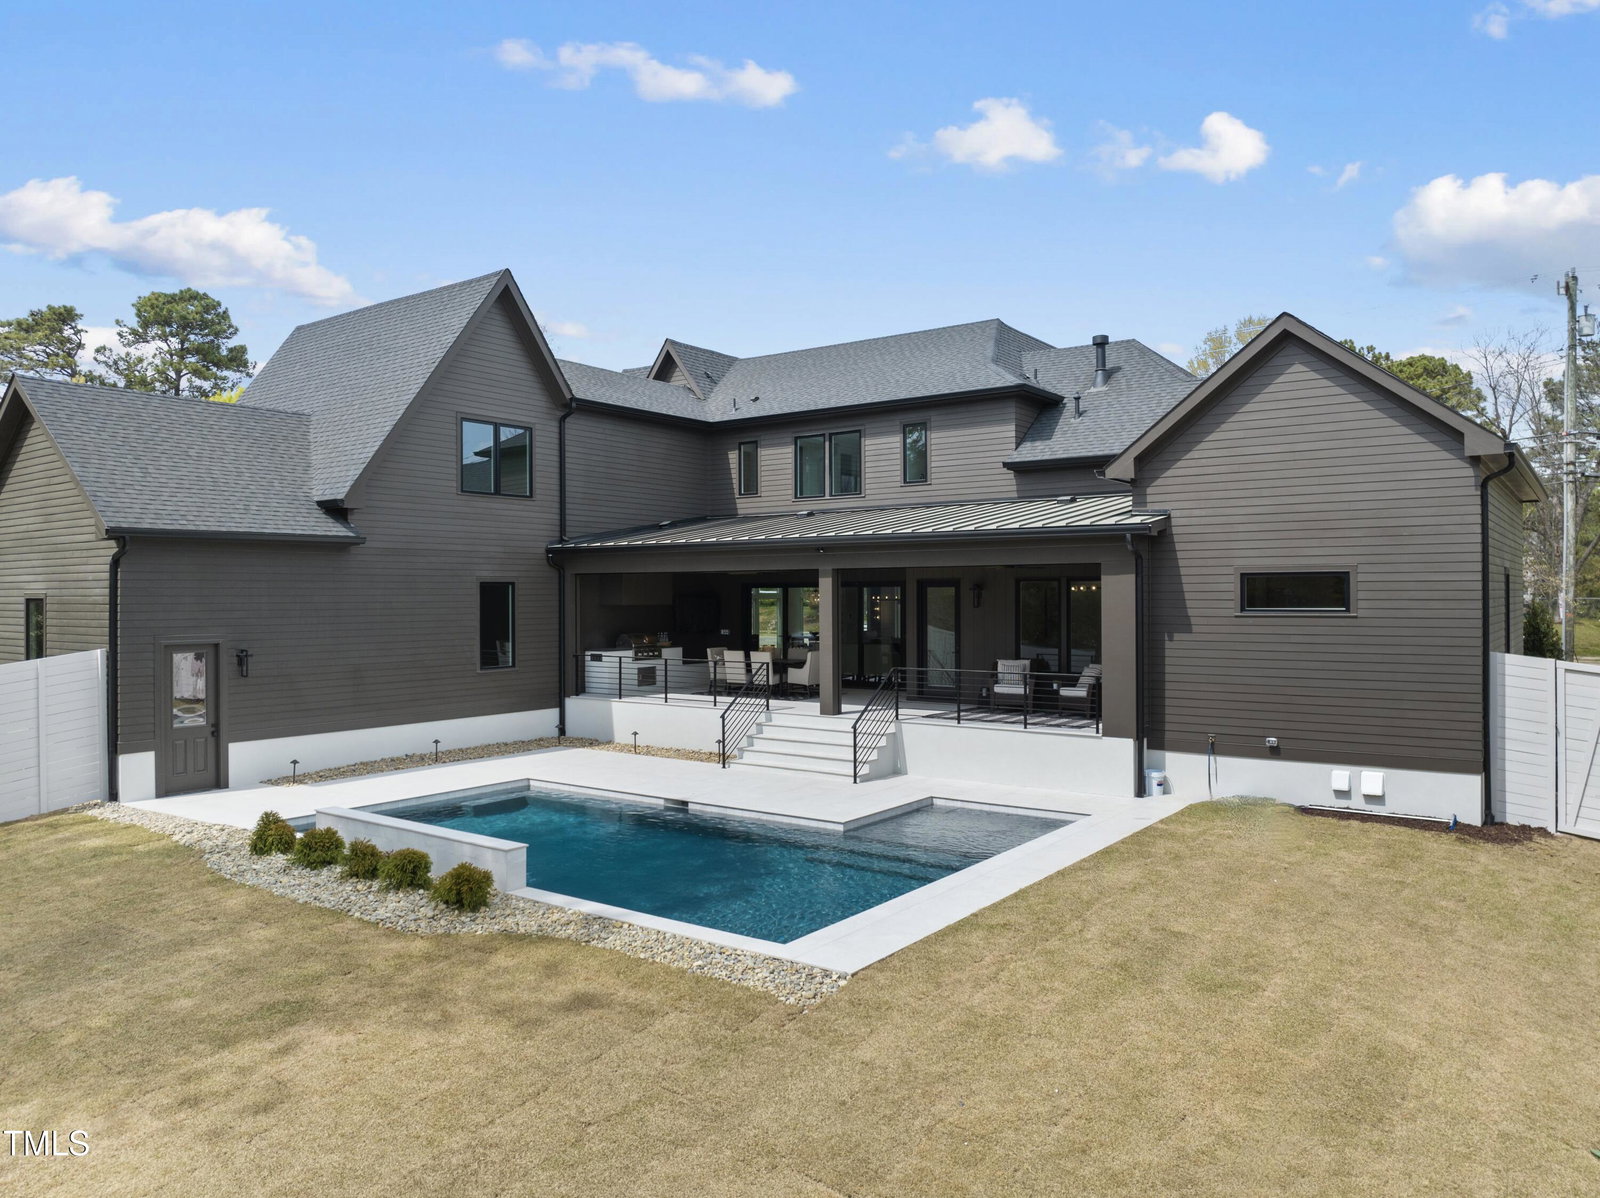
Stunning custom new construction by award winning Homescapes Builders in sought-after North Hills, walking distance to Raleigh's finest shopping & dining & Views of the North Hills Skyline! Enjoy the open floor plan, high ceilings & abundant detail Homescapes is known for! Outstanding quality, craftsmanship & attention to detail set this home apart! Open plan features a spacious Kitchen w/custom cabinets, Wine Tower & Thermador Appliance Package including a flush range hood, spacious informal Dining Area & Family Room with linear fireplace! The 1st floor Primary Suite offers a private porch & large custom closet! Private 1st Floor Guest Suite! Grand Floating Staircase to second floor with Rec Room, 3 Bedrooms, Loft Area & Pocket Office! Screened Porch w/Phantom Screens & Outdoor Kitchen! Custom Saltwater Pool w/Sun Deck & Waterfalls! 3 Car Garage!
/u.realgeeks.media/askmattrealty/Logo_1-min.png)
Additional Information
- Style
- Contemporary, Modernist, Transitional
- Foundation
- Brick/Mortar, Permanent
- Interior Features
- Breakfast Area, Bookcases, Ceiling Fans, Chandelier, Bar-Dry, Double Vanity, Entrance Foyer, Eat-In Kitchen, High Ceilings, In-Law Arrangement, Kitchen Island, Open Floor Plan, Pantry, Primary Downstairs, Recessed Lighting, Smart Thermostat, Soaking Tub, Storage, Tray Ceiling(s), Walk-In Closet(s), Wired Audio, Butler Pantry, Separate Shower, Bathtub/Shower Combination, Walk-In Shower, Water Closets, Quartz/Quartzite Counters, Garage Apartment, Smooth Ceilings
- Accessibility Features
- Level Flooring
- Exterior Features
- Gas Grill, Lighting, Outdoor Grill, Outdoor Kitchen, Rain Gutters, Storage, Fenced Yard
- Elementary School
- Wake - Douglas
- Middle School
- Wake - Carroll
- High School
- Wake - Sanderson
- Utilities
- Cable Available, Electricity Available, Natural Gas Available, Phone Available, Sewer Connected, Underground Utilities, Water Available
- New Construction
- Yes
- Garage Spaces
- 3
- Water
- Public
- Flooring
- Carpet, Tile, Hardwood, Tile
- Roof
- Metal, Architectural
- Heating
- Central, Electric, Fireplace, Forced Air, Heat Pump, Natural Gas, Zoned, Natural Gas
- Vegetation
- Grassed
Mortgage Calculator
Listings provided courtesy of Triangle MLS, Inc. of NC, Internet Data Exchange Database. Information deemed reliable but not guaranteed. © 2026 Triangle MLS, Inc. of North Carolina. Data last updated .