719 Birstall Dr, Cary, NC 27519
- $575,000
- 2
- BD
- 2
- BA
- 1,908
- SqFt





Seller Representative Jordan Lee Real Estate
Buyer Representative
- Sold Price
- $575,000
- List Price
- $595,000
- Closing Date
- Jan 16, 2024
- Status
- CLOSED
- MLS#
- 2535750
- Bedrooms
- 2
- Bathrooms
- 2
- Full-baths
- 2
- Living Area
- 1,908
- Lot Size
- 5,662
- Subdivision
- Carolina Preserve
- Year Built
- 2007
- Acres
- 0.13
Property Description
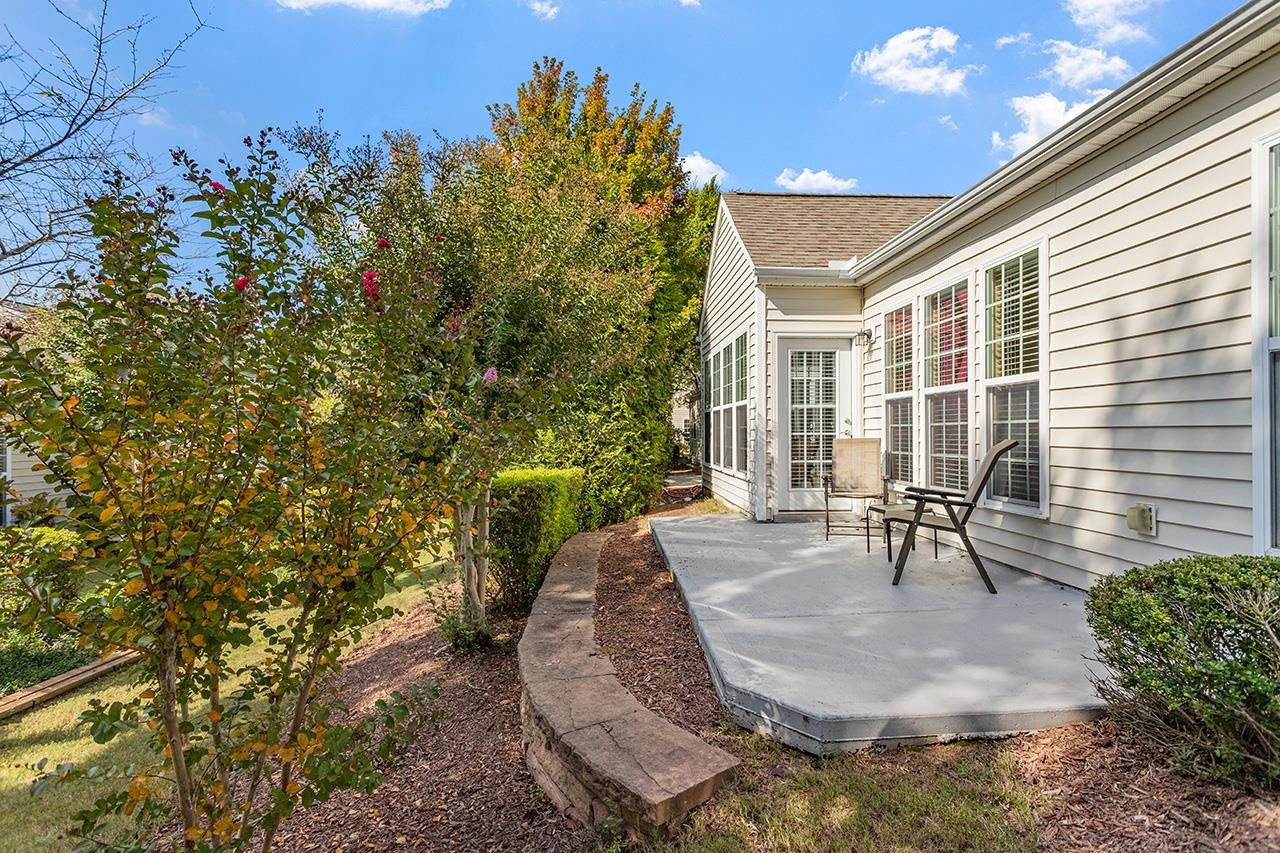
Welcome to the Surrey Crest - this floor plan offers a well-designed kitchen with hardwood floors, center island, ample dining area, breakfast bar, solid surface counters, tiled backsplash. All appliances convey. The spacious living room with fireplace opens to the sunroom - lots of room for entertaining. Office with glass doors can easily accommodate a sleeper sofa for extra guests. The primary suite is graced with ceiling fan, tray ceiling, dual vanities, & a rainfall frosted glass shower enclosure. Extra grab bars for safety. The WIC is accessed from the bedroom (not the bathroom). Guest room + bath. Other features include: Brand NEW gas water heater, front storm door, garage with storage cabinetry, laundry room w/utility sink, covered front porch + back patio. Enjoy world class amenities in 55+ community.
/u.realgeeks.media/askmattrealty/Logo_1-min.png)
Additional Information
- Hoa Fee Includes
- Maintenance Grounds
- Style
- Ranch
- Foundation
- Slab
- Interior Features
- Ceiling Fans, Double Vanity, Entrance Foyer, High Ceilings, Pantry, Primary Downstairs, Tile Counters, Tray Ceiling(s), Walk-In Closet(s), Dining Combo, Shower Only, Separate Shower, Walk-In Shower, Water Closets, Smooth Ceilings
- Exterior Features
- Rain Gutters, Tennis Court(s)
- Elementary School
- Chatham - N Chatham
- Middle School
- Chatham - Margaret B Pollard
- High School
- Chatham - Seaforth
- Utilities
- Cable Available
- Garage Spaces
- 2
- Water
- Public
- Flooring
- Carpet, Hardwood, Tile, Vinyl
- Heating
- Forced Air, Natural Gas
Mortgage Calculator
Listings provided courtesy of Triangle MLS, Inc. of NC, Internet Data Exchange Database. Information deemed reliable but not guaranteed. © 2026 Triangle MLS, Inc. of North Carolina. Data last updated .