5413 Serene Forest Dr, Apex, NC 27539
- $790,000
- 5
- BD
- 5
- BA
- 3,734
- SqFt





Seller Representative Compass -- Cary
Buyer Representative
- Sold Price
- $790,000
- List Price
- $789,900
- Closing Date
- Jan 04, 2024
- Status
- CLOSED
- MLS#
- 2537774
- Bedrooms
- 5
- Bathrooms
- 5
- Full-baths
- 4
- Half-baths
- 1
- Living Area
- 3,734
- Lot Size
- 13,939
- Subdivision
- The Park At West Lake
- Neighborhood
- Heritage
- Year Built
- 2009
- Acres
- 0.32
Property Description
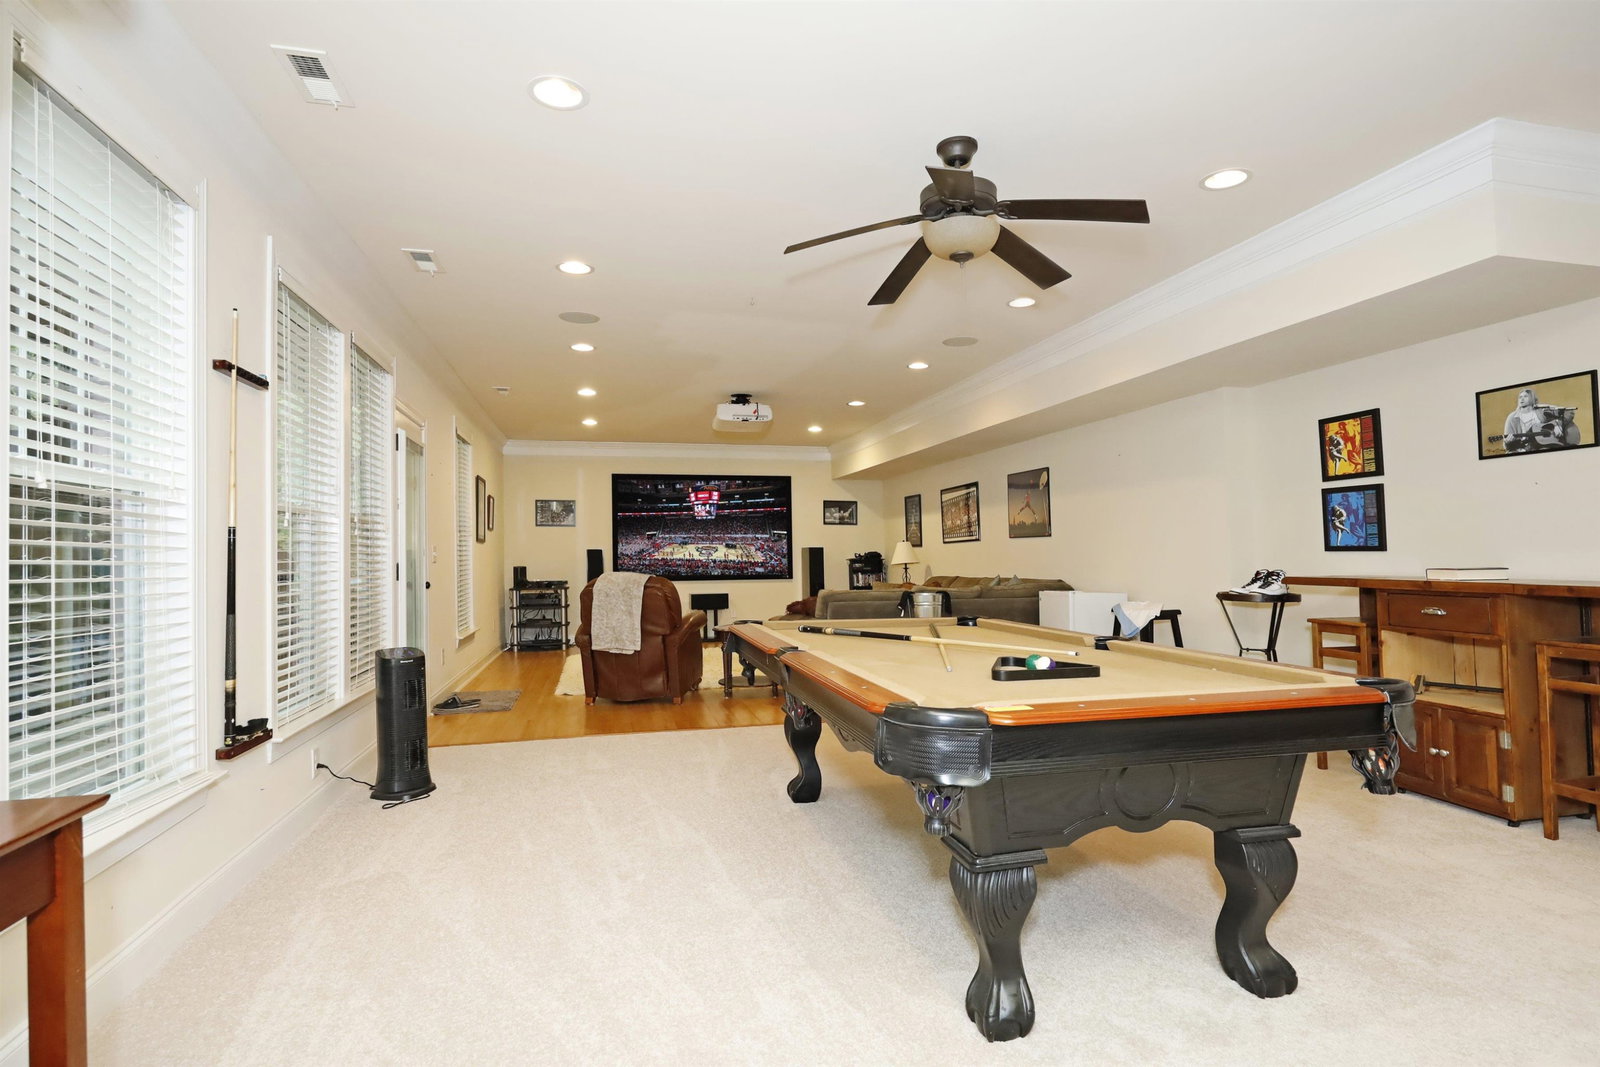
Rare opportunity to own this spacious custom built home w/ full finished basement in amenity-rich community, situated on cul-de-sac & backing to permanent buffer for ultimate privacy. New roof in 2020; New exterior paint in 2019. Ideal floorplan w/ Master BR on main flr & open concept living. Island Kitchen w/ Stainl appliances incl. GAS downdraft cooktop & refrigerator, 42" cherry & glazed cabinets. Large Mudroom & Main Flr Laundry. Master retreat has tiled ensuite w/ separate vanities, soaking tub & expansive WI closet. Upstairs has another BR w/ en-suite bath & 2 BRs sharing a hall bath, plus LOADS of walk-in storage or finishable space. Basement features bonus area w/ massive screen & projector for movie nights, additional office/game space, Bedroom & Full Bath, plus TONS more storage space! Enjoy multiple outdoor entertaining options on the covered Front Porch, Screened Rear Porch & Stone Patio w/ Firepit & Grill Station incl. Green Egg & Gas! Tons of side yard could be fenced for your dog(s)! Community offers 2 pools, playgrounds & more. 5 minutes to shopping/gyms/restaurants. Walk to neighborhood schools!
/u.realgeeks.media/askmattrealty/Logo_1-min.png)
Additional Information
- Style
- Transitional
- Interior Features
- Ceiling Fans, Coffered Ceiling(s), Double Vanity, Entrance Foyer, Granite Counters, High Ceilings, High Speed Internet, Primary Downstairs, Soaking Tub, Storage, Tray Ceiling(s), Walk-In Closet(s), Bathtub/Shower Combination, Walk-In Shower, Water Closets
- Accessibility Features
- Accessible Washer/Dryer
- Exterior Features
- Gas Grill, Rain Gutters
- Elementary School
- Wake - West Lake
- Middle School
- Wake - West Lake
- High School
- Wake - Middle Creek
- Garage Spaces
- 2
- Basement
- Daylight, Exterior Entry, Finished, Full, Interior Entry
- Flooring
- Carpet, Hardwood, Tile
- Heating
- Electric, Forced Air, Natural Gas
Mortgage Calculator
Listings provided courtesy of Triangle MLS, Inc. of NC, Internet Data Exchange Database. Information deemed reliable but not guaranteed. © 2026 Triangle MLS, Inc. of North Carolina. Data last updated .