1016 Manderston Ln, Apex, NC 27502
- $730,000
- 4
- BD
- 4
- BA
- 2,916
- SqFt





Seller Representative Howard Group Real Estate LLC
Buyer Representative
- Sold Price
- $730,000
- List Price
- $750,000
- Closing Date
- Dec 29, 2023
- Status
- CLOSED
- MLS#
- 2538195
- Bedrooms
- 4
- Bathrooms
- 4
- Full-baths
- 3
- Half-baths
- 1
- Living Area
- 2,916
- Lot Size
- 7,405
- Subdivision
- Cameron Park
- Year Built
- 2002
- Acres
- 0.17
Property Description
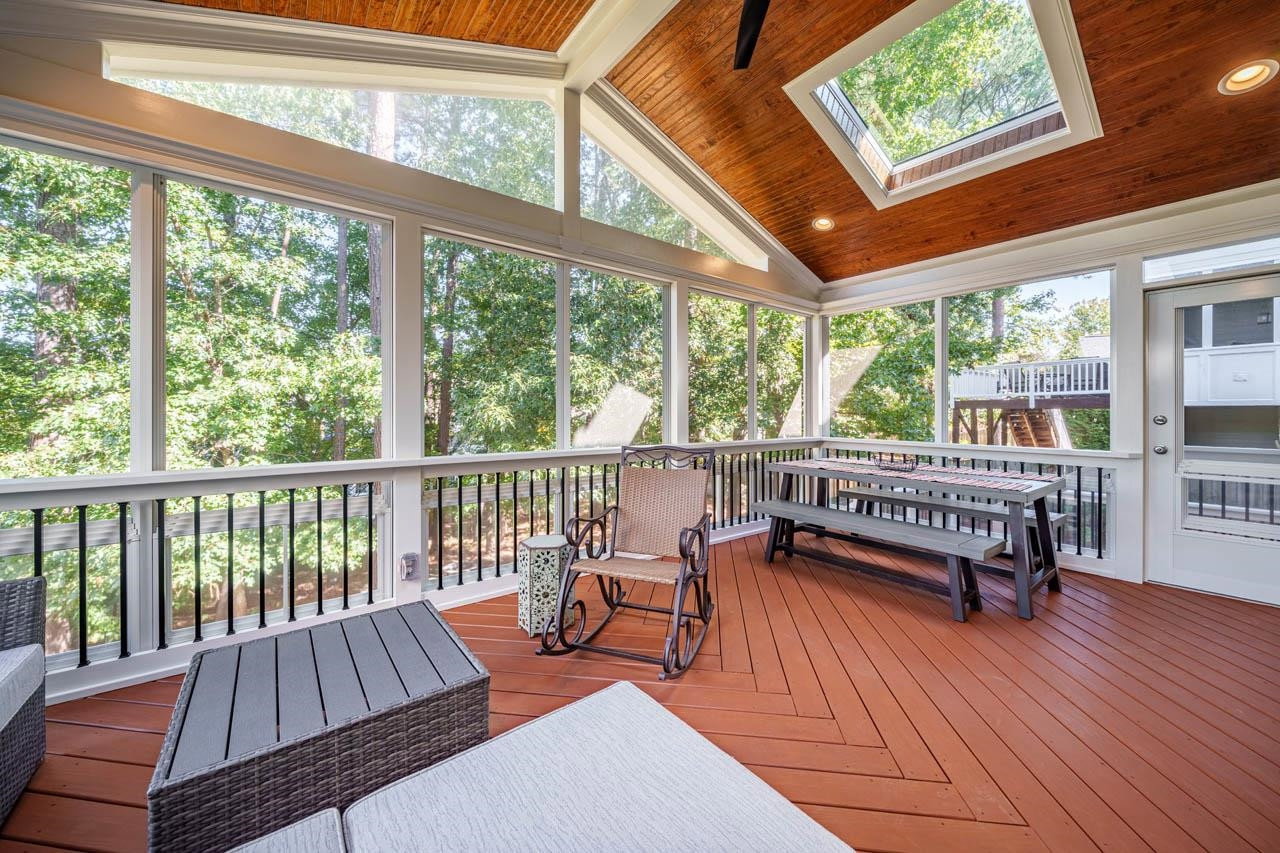
Better than new! Quality fully updated custom built home in highly desireable Cameron Park only 1.5 miles from downtown Apex. You will not find this level of trim and mouldings in similar priced new homes. Tray ceilings in the Living, Dining, and primary bedroom. Enjoy entertaining friends on your massive screened porch equipped with Eze-Breeze windows overlooking a lower deck with an inviting hot tub.Primary bath boasts an enormous shower and separate soaking tub. The finished 3rd floor features a bedroom/bathroom suite with cathedral ceilings and walk in attic storage. Interior was recently repainted as was the exterior trim, decks and porches. A new roof was put on in 2020 and downstairs HVAC was replaced in 2022. Highly amenitized neighborhood featuring a pool, tennis/basketball courts and walking trails. Walking distance to shopping and restaurants and assigned to excellent schools.
/u.realgeeks.media/askmattrealty/Logo_1-min.png)
Additional Information
- Style
- Craftsman
- Interior Features
- Bookcases, Ceiling Fans, Entrance Foyer, Eat-In Kitchen, Granite Counters, High Ceilings, High Speed Internet, Soaking Tub, Tray Ceiling(s), Walk-In Closet(s), Separate Shower, Walk-In Shower, Smooth Ceilings
- Exterior Features
- Rain Gutters, Tennis Court(s)
- Elementary School
- Wake - Scotts Ridge
- Middle School
- Wake - Apex
- High School
- Wake - Apex Friendship
- Utilities
- Cable Available
- Garage Spaces
- 2
- Water
- Public
- Basement
- Crawl Space
- Flooring
- Tile, Hardwood, Tile
- Heating
- Forced Air, Natural Gas
Mortgage Calculator
Listings provided courtesy of Triangle MLS, Inc. of NC, Internet Data Exchange Database. Information deemed reliable but not guaranteed. © 2026 Triangle MLS, Inc. of North Carolina. Data last updated .