165 Foxcroft Dr, Pittsboro, NC 27312
- $770,000
- 3
- BD
- 5
- BA
- 5,594
- SqFt







Seller Representative EXP Realty LLC
Buyer Representative
- Sold Price
- $770,000
- List Price
- $825,000
- Closing Date
- Apr 05, 2024
- Status
- CLOSED
- MLS#
- 2541817
- Bedrooms
- 3
- Bathrooms
- 5
- Full-baths
- 3
- Half-baths
- 2
- Living Area
- 5,594
- Lot Size
- 437,778
- Subdivision
- Not In A Subdivision
- Year Built
- 1993
- Acres
- 10.05
Property Description
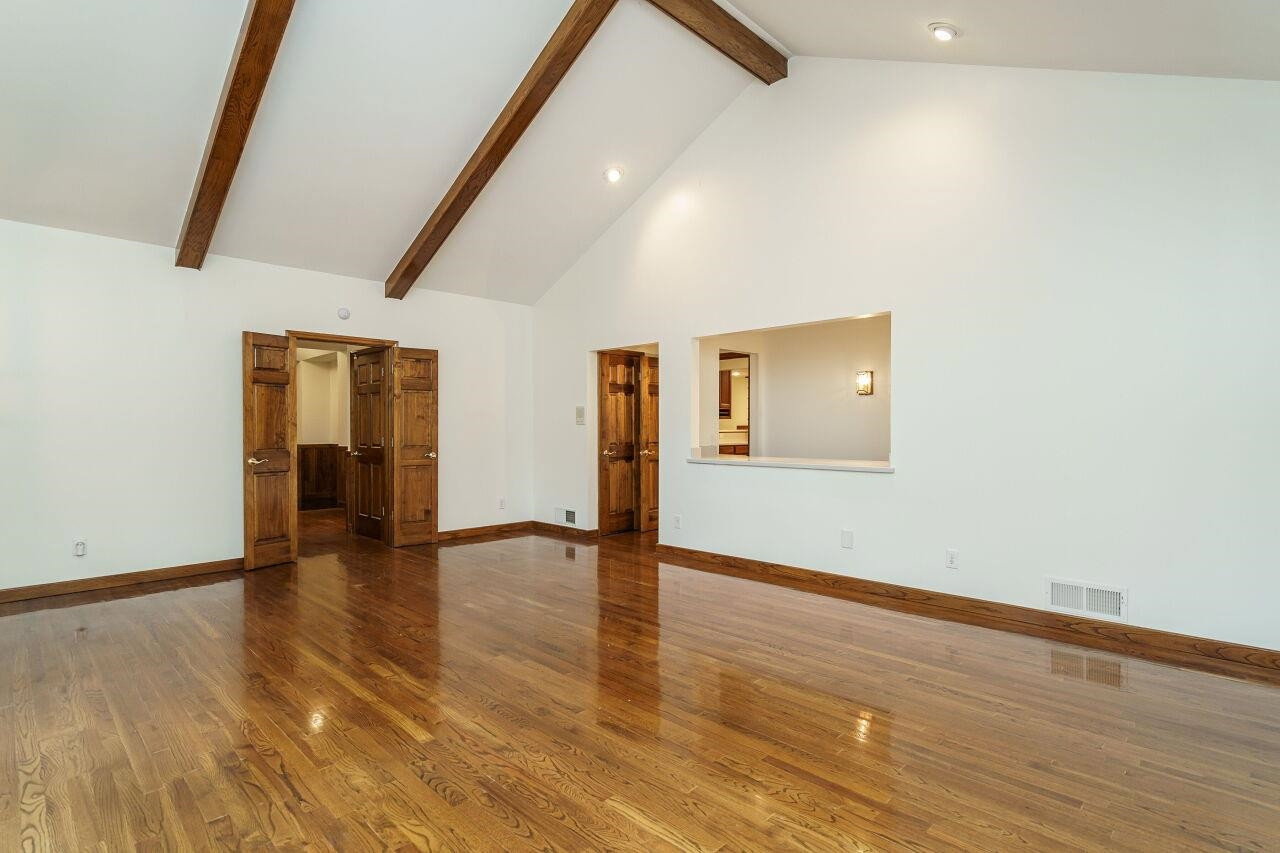
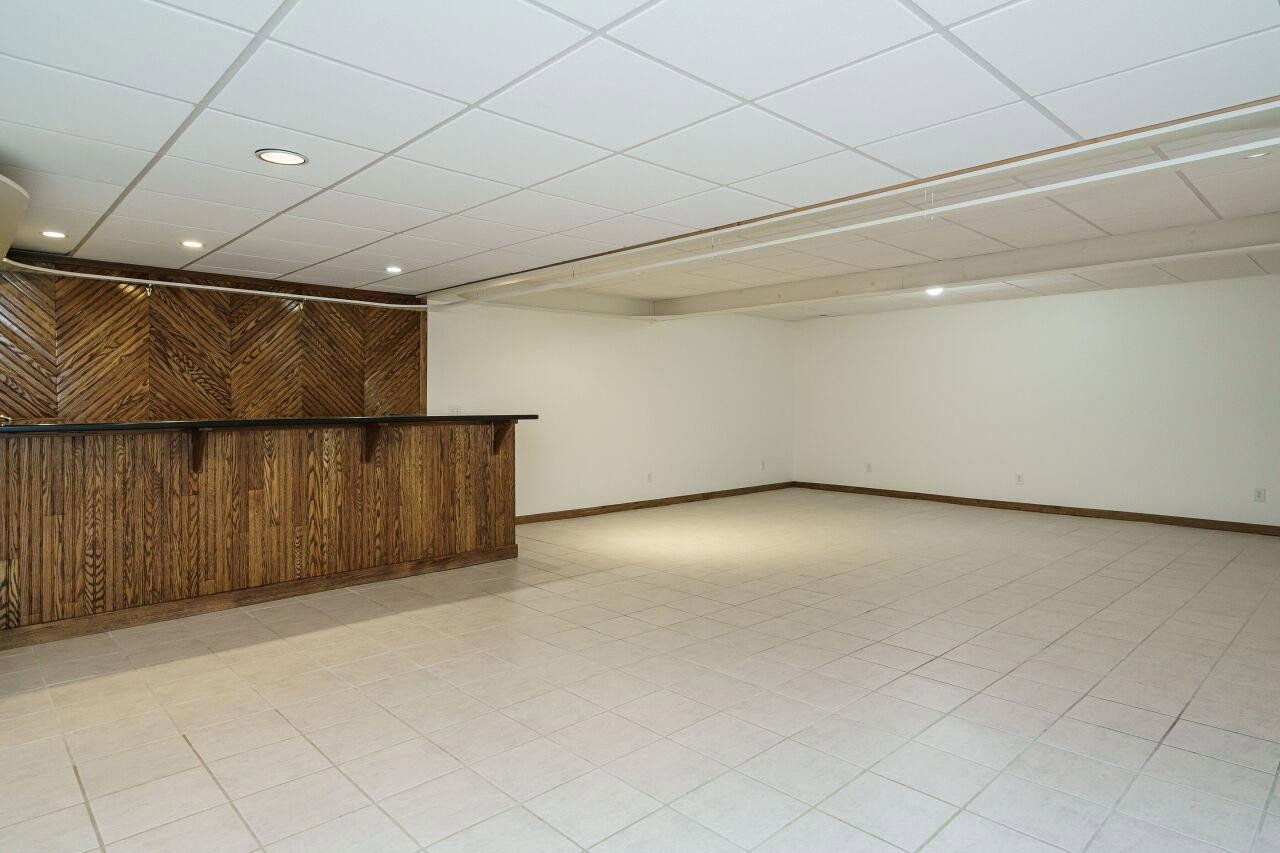
Nestled on 10+ acres, this all-brick, custom-built home is country living at its finest. Great workshop and two car garage. Space for any project you can imagine! Garden, animals? All okay! Step onto this property & you'll be enchanted by its unique & charming character. Enter the home & you'll be greeted by hardwood floors and an expansive dining room that is both impressive and inviting and a matching living room. The primary suite is a retreat within itself but it has two bathrooms. For the chefs, the home is equipped with a brand new gas cooktop & double wall oven. The custom woodwork that adorns the interiors adds to the ambiance, infusing a sense of warmth and timelessness. Step out onto the screened porch or the deck & imagine sipping your morning coffee or hosting outdoor gatherings. The freshly painted interior, updated fixtures & new carpeting throughout the home mean it's move-in ready. Finally, the basement is a versatile space with endless possibilities. This property represents more than just a home; it has tranquility, space, & timeless charm. Documents available under Actions Tab, Integrated Tools, Transaction Desk: View Documents.
/u.realgeeks.media/askmattrealty/Logo_1-min.png)
Additional Information
- Style
- Traditional
- Interior Features
- Vaulted/Cathedral Ceilings, Ceiling Fans, Double Vanity, Entrance Foyer, Pantry, Soaking Tub, Tile Counters, Tray Ceiling(s), Bar-Wet, Walk-In Closet(s), Butler Pantry, Bathtub/Shower Combination, Walk-In Shower, Smooth Ceilings
- Accessibility Features
- Accessible Washer/Dryer
- Exterior Features
- Balcony, Rain Gutters, Smart Camera(s)/Recording, Fenced Yard
- Elementary School
- Chatham - Perry Harrison
- Middle School
- Chatham - Margaret B Pollard
- High School
- Chatham - Northwood
- Garage Spaces
- 4
- Water
- Well
- Basement
- Exterior Entry, Finished, Interior Entry, Heated
- Flooring
- Carpet, Hardwood, Tile
- Heating
- Forced Air, Propane
Mortgage Calculator
Listings provided courtesy of Triangle MLS, Inc. of NC, Internet Data Exchange Database. Information deemed reliable but not guaranteed. © 2026 Triangle MLS, Inc. of North Carolina. Data last updated .