405 Thorny Branch Dr, Raleigh, NC 27603
- $399,900
- 3
- BD
- 2
- BA
- 2,106
- SqFt





Seller Representative RE/MAX CHOICE
- List Price
- $399,900
- Price Change
- ▼ $20,100 1780721769
- Status
- ACTIVE
- MLS#
- LP761135
- Bedrooms
- 3
- Bathrooms
- 2
- Full-baths
- 2
- Living Area
- 2,106
- Lot Size
- 2,068,228,800
- Subdivision
- Sauls Glen
- Year Built
- 2023
- Acres
- 47480
Property Description
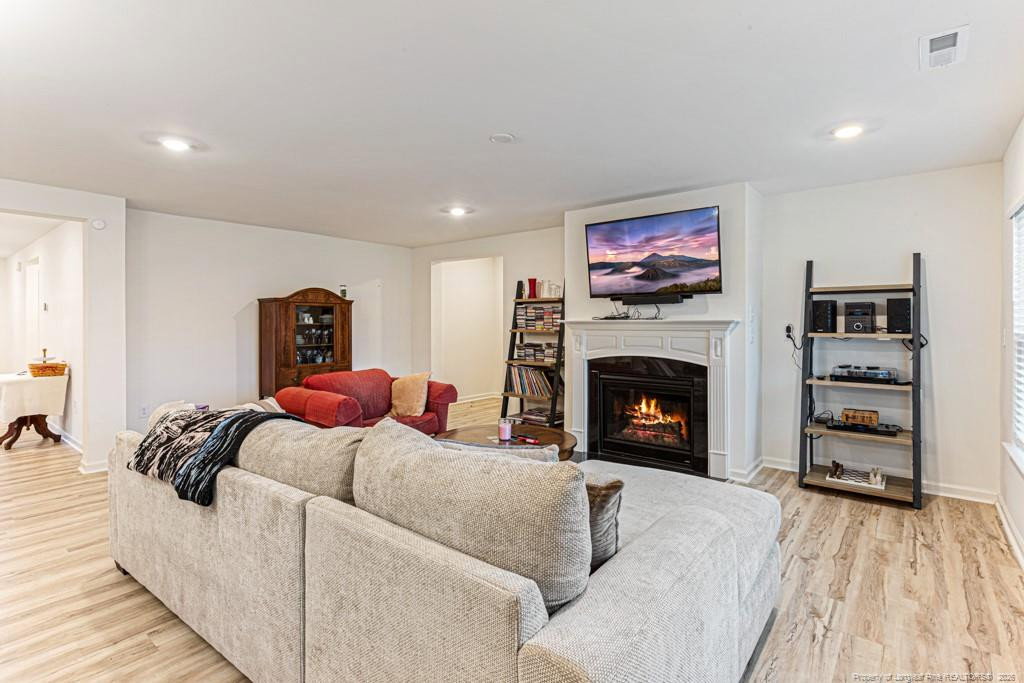
PRICE IMPROVEMENT!!! Beautiful 3-bedroom, 2-bath ranch, perfectly positioned near shopping, dining, the new VA hospital, and quick access to I-540. Convenience meets comfort in a home designed for easy living.A versatile flex room offers the perfect spot for a home office, hobby room, or quiet retreat. The open kitchen features a large island and flows effortlessly into the great room, creating a bright, connected space for cooking, gathering, and unwinding.The spacious primary suite feels like a private getaway with its oversized bedroom, roomy bath, and impressive walk-in closet. Step outside to the covered rear porch and enjoy peaceful mornings or evenings overlooking the expansive backyard. You’ll love the lifestyle this home offers.
/u.realgeeks.media/askmattrealty/Logo_1-min.png)
Additional Information
- Style
- Ranch
- Interior Features
- Entrance Foyer, Eat-In Kitchen, Granite Counters, Kitchen Island, Primary Downstairs, Smart Camera(s)/Recording, Walk-In Closet(s), Separate Shower
- Exterior Features
- Rain Gutters
- Middle School
- Wake - North Garner Middle
- High School
- Wake - South Garner High
- Garage Spaces
- 2
- Water
- Well
- Flooring
- Hardwood, Vinyl, Tile, Vinyl
- Heating
- Heat Pump
Mortgage Calculator
Listings provided courtesy of Triangle MLS, Inc. of NC, Internet Data Exchange Database. Information deemed reliable but not guaranteed. © 2026 Triangle MLS, Inc. of North Carolina. Data last updated .