1133 Shoreline Dr, Vass, NC 28394
- $391,040
- 5
- BD
- 3
- BA
- 2,818
- SqFt





Seller Representative DR HORTON INC.
- List Price
- $391,040
- Price Change
- ▼ $3,950 1783627109
- Status
- ACTIVE
- MLS#
- LP761935
- Bedrooms
- 5
- Bathrooms
- 3
- Full-baths
- 3
- Living Area
- 2,818
- Lot Size
- 16,509
- Subdivision
- North Gate
- Year Built
- 2026
- Acres
- 0.38
Property Description
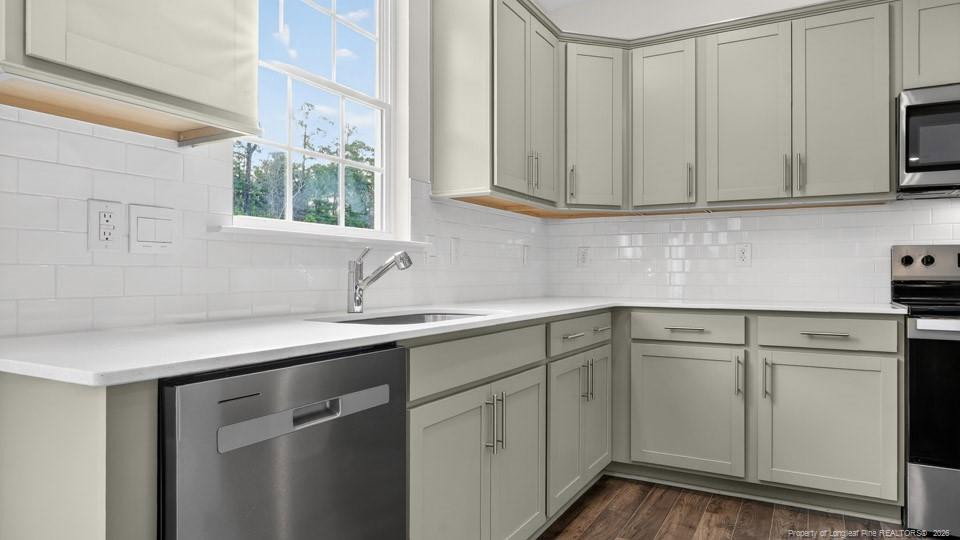
RED TAG Sales Event!Welcome to 1133 Shoreline Drive at North Gate located in Vass, NC! The Hanover offers 5 bedrooms, 3 bathrooms, 2,818 sq. ft. of living space, and a 2-car garage.Upon entering the home, you'll be greeted by an inviting foyer which leads you past a full bedroom and full bathroom, then directly into the center of the home where you'll find a spacious living room that blends with the kitchen and dining areas, creating an expansive and airy feel. The kitchen is well-equipped with a walk-in pantry, stainless steel appliances, and functional kitchen island, overlooking the living room making it perfect for cooking and entertaining.On the second floor you'll find a loft that offers a flexible space for use as a media room, playroom, or hang out space. The primary bedroom to the right of the stairs features a spacious walk-in closet and an additional walk-in closet off the primary bathroom. The primary boasts a walk-in shower, a dual-vanity, and a water closet for ultimate privacy. The additional three bedrooms upstairs have easy access to a full bathroom. The laundry room completes the second floor.With its thoughtful design, spacious layout, and modern conveniences, the Hanover is the perfect new home for you at North Gate.North Gate residents can anticipate the future amenities coming soon, including a pool, and playground!*Photos are not of the actual home or interior features and are representative of floor plan only*
/u.realgeeks.media/askmattrealty/Logo_1-min.png)
Additional Information
- Interior Features
- Double Vanity, Kitchen Island, Open Floor Plan, Walk-In Closet(s), Dining Combo, Separate Shower, Bathtub/Shower Combination, Walk-In Shower, Water Closets
- Exterior Features
- Playground, Rain Gutters
- New Construction
- Yes
- Garage Spaces
- 2
- Flooring
- Carpet, Hardwood, Laminate, Tile, Vinyl
Mortgage Calculator
Listings provided courtesy of Triangle MLS, Inc. of NC, Internet Data Exchange Database. Information deemed reliable but not guaranteed. © 2026 Triangle MLS, Inc. of North Carolina. Data last updated .