36 Firehawk Dr, Spring Lake, NC 28390
- $359,990
- 5
- BD
- 3
- BA
- 2,804
- SqFt





Seller Representative DR HORTON INC.
- List Price
- $359,990
- Price Change
- ▼ $2,500 1782351470
- Status
- ACTIVE
- MLS#
- LP762617
- Bedrooms
- 5
- Bathrooms
- 3
- Full-baths
- 3
- Living Area
- 2,804
- Lot Size
- 10,890
- Subdivision
- Cross Creek
- Year Built
- 2026
- Acres
- 0.25
Property Description
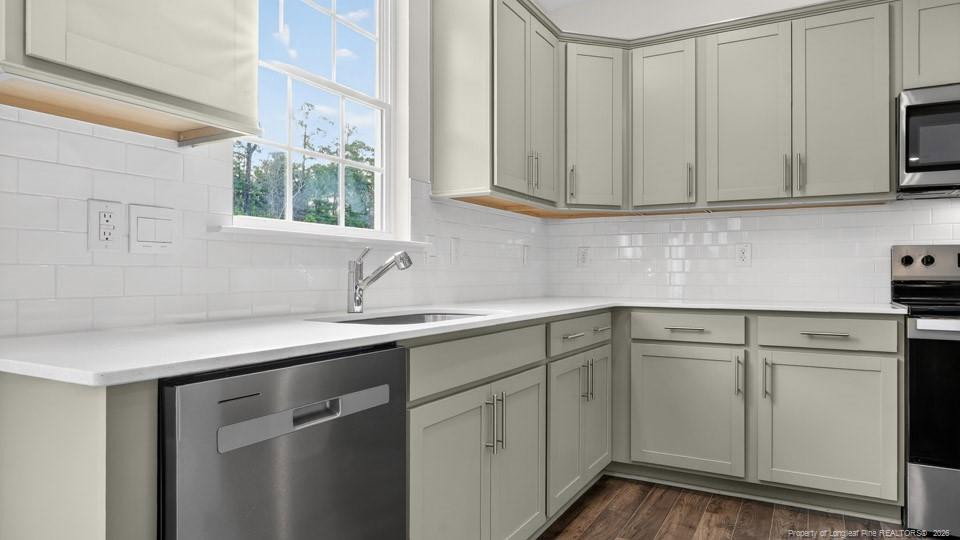
Welcome to 36 Firehawk Drive in Cross Creek, located in Spring Lake, NC!The Hanover offers 2,804 sq. ft., 5 bedrooms, 3 full bathrooms, and a 2-car garage.Upon entry, a welcoming foyer leads past a main-level bedroom and full bath, providing a private and convenient space for guests or multi-generational living. The heart of the home features a spacious open-concept layout, finished with elegant Revwood flooring that seamlessly connects the living room, dining area, and kitchen- ideal for both everyday living and entertaining. The kitchen is equipped with stainless steel appliances, quartz countertops, a walk-in pantry, and an expansive center island, making cooking and hosting a breeze. Relax and unwind on the back patio just off the kitchen.Upstairs, a versatile loft offers additional living space suitable for a media room, home office, or recreational area. The primary suite is thoughtfully positioned for privacy and includes a generous walk-in closet, warm carpet flooring, and an en-suite bathroom that features a dual-sink vanity, a walk-in shower, and a private water closet. Three additional bedrooms share a full bathroom, and a second-floor laundry room enhances the ease of daily housekeeping. Do not miss the opportunity to make this home yours. Contact us today to learn more! *Photos are not of the actual home or interior features and are representative of floor plan only*
/u.realgeeks.media/askmattrealty/Logo_1-min.png)
Additional Information
- Style
- Traditional
- Interior Features
- Double Vanity, Kitchen Island, Open Floor Plan, Storage, Walk-In Closet(s), Dining Combo, Separate Shower, Bathtub/Shower Combination, Walk-In Shower, Water Closets
- New Construction
- Yes
- Garage Spaces
- 2
- Flooring
- Carpet, Hardwood, Laminate, Tile, Vinyl
- Heating
- Forced Air
Mortgage Calculator
Listings provided courtesy of Triangle MLS, Inc. of NC, Internet Data Exchange Database. Information deemed reliable but not guaranteed. © 2026 Triangle MLS, Inc. of North Carolina. Data last updated .