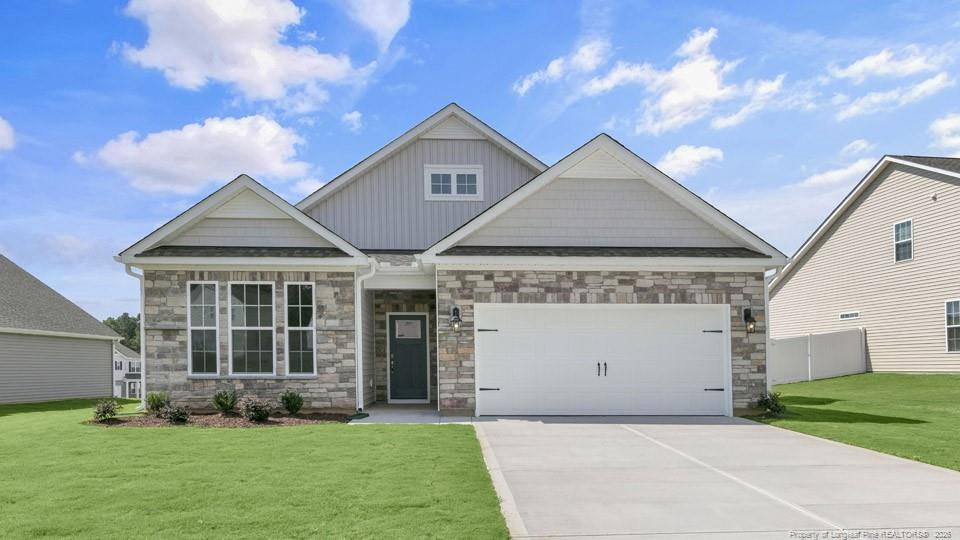
820 Fernwind Cir, Aberdeen, NC 28315
- $357,745
- 3
- BD
- 2
- BA
- 1,672
- SqFt



Seller Representative DR HORTON INC.
- List Price
- $357,745
- Status
- ACTIVE
- MLS#
- LP762982
- Bedrooms
- 3
- Bathrooms
- 2
- Full-baths
- 2
- Living Area
- 1,672
- Lot Size
- 16,073
- Year Built
- 2026
- Acres
- 0.37
Property Description
Welcome to 820 Fernwind Circle in the brand-new community Martin Farms, located in Aberdeen, NC! This Bristol has 3 bedrooms, 2 Baths, 2 car garage and 1,672 square feet.Future amenities will include a community pool, clubhouse and open spaces. Residents can also take a leisurely walk on the paved sidewalks that wind through the community. As you step inside one of our townhomes, prepare to be captivated by the attention to detail and high-quality finishes throughout. The kitchen boasts beautiful shaker-style cabinets, quartz countertops and stainless-steel appliances. The open floorplan design is perfect for entertaining, while the LED lighting adds a modern touch and creates a warm, inviting ambiance. The exterior schemes and elevations of our townhomes were carefully designed to create a beautiful streetscape where you'll be proud to call home. At The Villas at Martin Farms, we understand the importance of modern living. That's why each home is equipped with smart home technology, putting convenience and control at your fingertips.Embrace the exceptional location of The Villas at Martin Farms, just off NC-5, ideally located across the street from Pinehurst's newest golf course, Pinehurst No. 10, and just 5 miles away from The Village of Pinehurst. Additionally, Southern Pines is only 6.5 miles away. Nature lovers can spend their days enjoying the scenic views and trails of Aberdeen Lake Park, just 2.5 miles away.The Villas at Martin Farms is truly a gem. Sign up for the First-To-Know list today to receive community updates straight to your inbox before the general public! Do not miss this opportunity to make the Hayden yours at Martin Farms. * Photos are not of actual home or interior features and are representative of floor plan only. *
/u.realgeeks.media/askmattrealty/Logo_1-min.png)
Additional Information
- Interior Features
- Double Vanity, Kitchen Island, Primary Downstairs, Walk-In Closet(s), Dining Combo, Separate Shower, Bathtub/Shower Combination, Walk-In Shower, Water Closets
- New Construction
- Yes
- Garage Spaces
- 2
- Flooring
- Carpet, Hardwood, Laminate, Tile, Vinyl
Mortgage Calculator
Listings provided courtesy of Triangle MLS, Inc. of NC, Internet Data Exchange Database. Information deemed reliable but not guaranteed. © 2026 Triangle MLS, Inc. of North Carolina. Data last updated .