335 Whispering Pines Dr, Spring Lake, NC 28390
- $485,000
- 4
- BD
- 3
- BA
- 3,169
- SqFt





Seller Representative COLDWELL BANKER ADVANTAGE - FAYETTEVILLE
- List Price
- $485,000
- Price Change
- ▼ $25,000 1785178736
- Status
- ACTIVE
- MLS#
- LP764785
- Bedrooms
- 4
- Bathrooms
- 3
- Full-baths
- 3
- Living Area
- 3,169
- Lot Size
- 19,602
- Subdivision
- Anderson Creek Club
- Year Built
- 2005
- Acres
- 0.45
Property Description
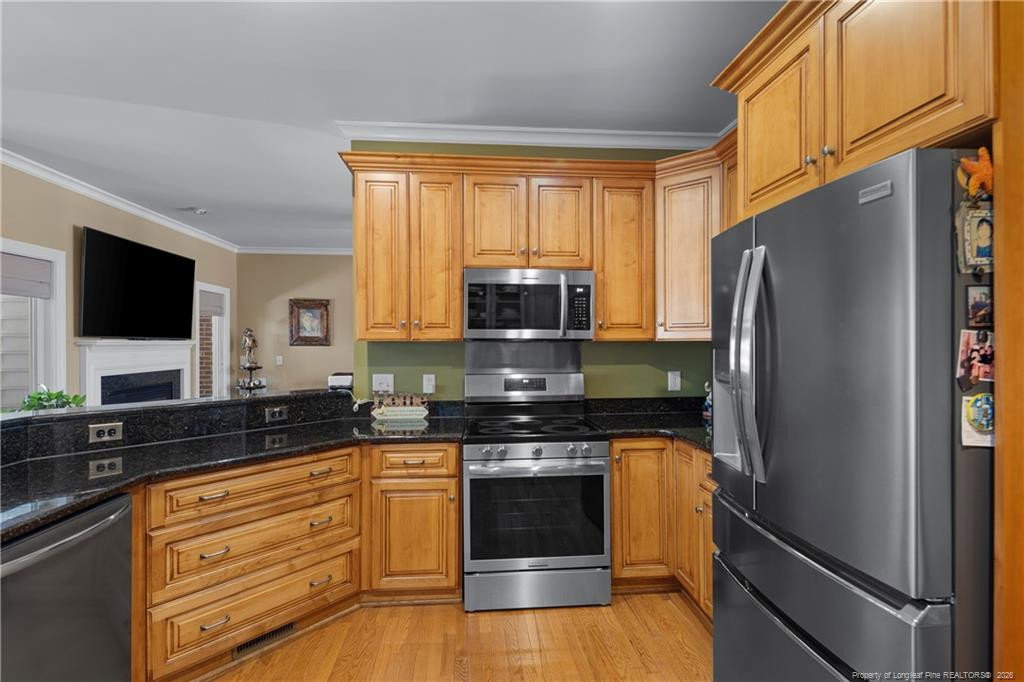
Located on the 18th fairway with views of the 18th green in the gated Anderson Creek Club golf community, this distinguished Brick executive home is in pristine condition and full of character and charm. Panoramic views of the golf course and landscaped back yard with aluminum fencing. Two Master Suites (one downstairs and one upstairs)! The downstairs master suite has stunning views of the golf course, a large jetted tub, separate shower, dual vanities, and large walk-in closet. The upstairs master suite is huge (725 sq. ft.) and provides room for an entertainment area and office nook. Cedar foyer entrance framed by elegant white columns and gleaming hardwood floors that flow throughout the main living areas. Must see to appreciate the quality and custom features of this home. New high-end Frigidaire Gallery Series appliances in the kitchen (refrigerator included). Both HVAC units replaced in 2023. New water heater. New roof installed in 2019. Sauna and Pergola included! Tons of storage provided by a massive walk-in storage room upstairs and an oversized 2 car garage with extra workspace area. HOA includes internet and fantastic amenities (pools, Exercise Swim & Health Club, club house, tennis, pickleball, basketball,fishing ponds, nature trails, dog park and more). This home is the perfect oasis after a day of work or play. Sit by the firepit or relax in a hammock as you watch golf and enjoy your peaceful setting. Gated community with security and Davis Love III design golf course. Easy drive to Ft. Bragg. Seller is offering $10,000 Buyer Credit
/u.realgeeks.media/askmattrealty/Logo_1-min.png)
Additional Information
- Style
- Ranch
- Interior Features
- Ceiling Fans, Double Vanity, Entrance Foyer, Granite Counters, Primary Downstairs, Walk-In Closet(s), Whirlpool Tub, Separate Shower
- Exterior Features
- Playground, Rain Gutters, Fenced Yard
- Utilities
- Propane
- Garage Spaces
- 2
- Basement
- Crawl Space
- Flooring
- Hardwood, Tile, Vinyl
- Heating
- Heat Pump
Mortgage Calculator
Listings provided courtesy of Triangle MLS, Inc. of NC, Internet Data Exchange Database. Information deemed reliable but not guaranteed. © 2026 Triangle MLS, Inc. of North Carolina. Data last updated .