58 Hawk Ridge Dr, Spring Lake, NC 28390
- $339,900
- 4
- BD
- 3
- BA
- 2,150
- SqFt





Seller Representative DESTINY REAL ESTATE
- List Price
- $339,900
- Status
- ACTIVE
- MLS#
- LP765829
- Bedrooms
- 4
- Bathrooms
- 3
- Full-baths
- 2
- Half-baths
- 1
- Living Area
- 2,150
- Lot Size
- 3,484
- Subdivision
- Anderson Creek Club
- Year Built
- 2023
- Acres
- 0.08
Property Description
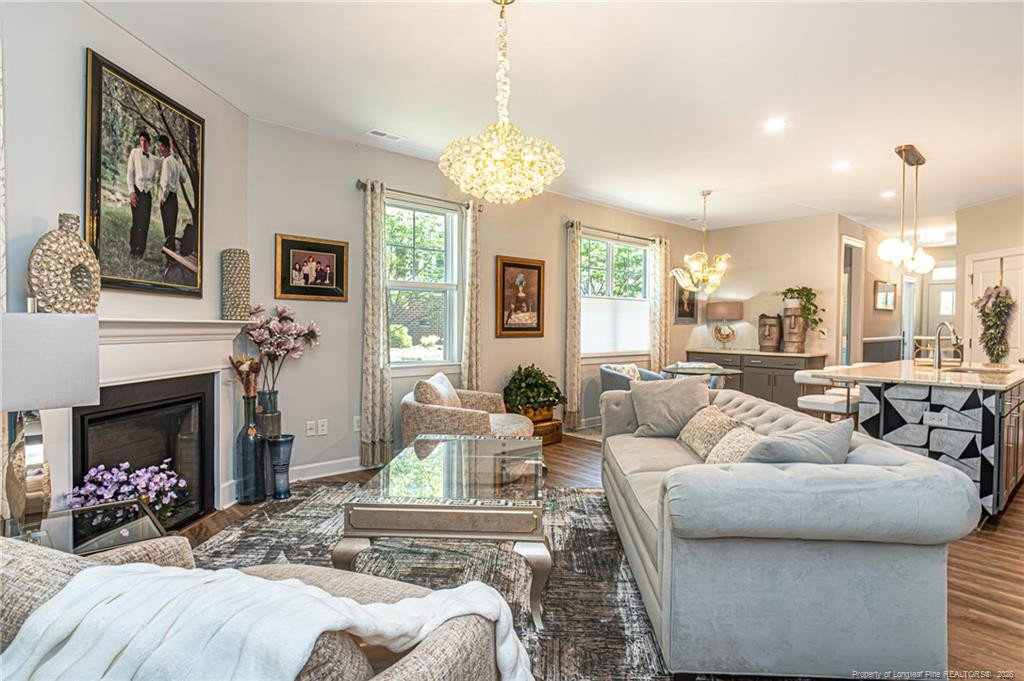
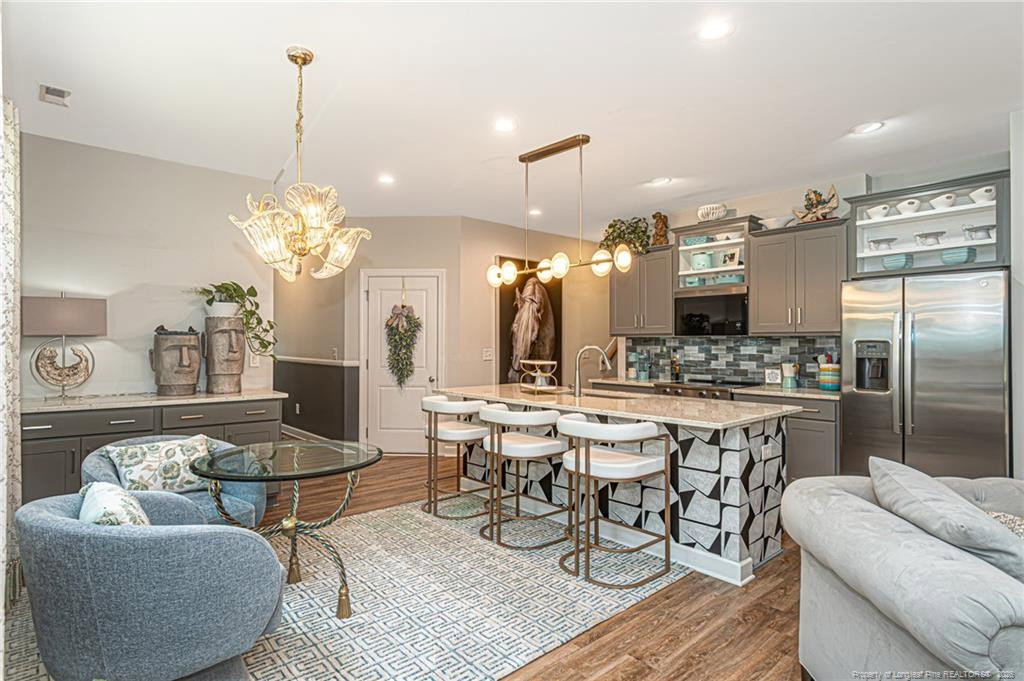
Welcome home to this beautifully designed two-story townhome, ideally situated within the sought-after Anderson Creek Club community. Positioned to offer the new homeowner stunning golf course views, this home pairs classic craftsman architecture with modern comfort in an unbeatable setting.The striking exterior showcases a rich blend of brick and siding in a warm cream tone, accented by a dramatic front-facing gable, black shutters, and elegant window trim that add character and charm.A two-car garage with carriage-style doors offers convenient parking and storage, while the covered front entry — complete with wrought iron railings — invites guests up to the welcoming front door. Mature landscaping and a tree-lined setting round out the curb appeal of this exceptional home.Living in Anderson Creek Club means enjoying resort-style amenities alongside the beauty of golf course living, all within a well-maintained, established community.This beautiful end unit town home opens to the foyer with a powder room off the entry. It continues to the kitchen, dining area, and family room, which is perfect for entertaining. The primary suite of this home is located on the first floor, and features dual sinks, and a standing shower, as well as a large walk in closet. On the second floor you will find three additional bedrooms and full bathroom. The laundry room is located on the first floor adjacent to the powder room. The covered back porch of this town home overlooks the 10th Fairway. POA dues include exterior maintenance, lawn care, trash & recycling, internet, access to the onsite fitness center & much more!
/u.realgeeks.media/askmattrealty/Logo_1-min.png)
Additional Information
- Interior Features
- Double Vanity, Granite Counters, Kitchen Island, Primary Downstairs, Walk-In Closet(s), Separate Shower
- Exterior Features
- Playground, Rain Gutters
- Garage Spaces
- 2
- Flooring
- Hardwood, Laminate, Tile, Vinyl
Mortgage Calculator
Listings provided courtesy of Triangle MLS, Inc. of NC, Internet Data Exchange Database. Information deemed reliable but not guaranteed. © 2026 Triangle MLS, Inc. of North Carolina. Data last updated .