1533 Elk Run Rd, Fayetteville, NC 28312
- $519,990
- 5
- BD
- 4
- BA
- 3,740
- SqFt









Seller Representative EVOLVE REALTY
- List Price
- $519,990
- Status
- ACTIVE
- MLS#
- LP766547
- Bedrooms
- 5
- Bathrooms
- 4
- Full-baths
- 4
- Living Area
- 3,740
- Lot Size
- 13,068
- Subdivision
- Lexington Woods
- Year Built
- 2023
- Acres
- 0.30
Property Description
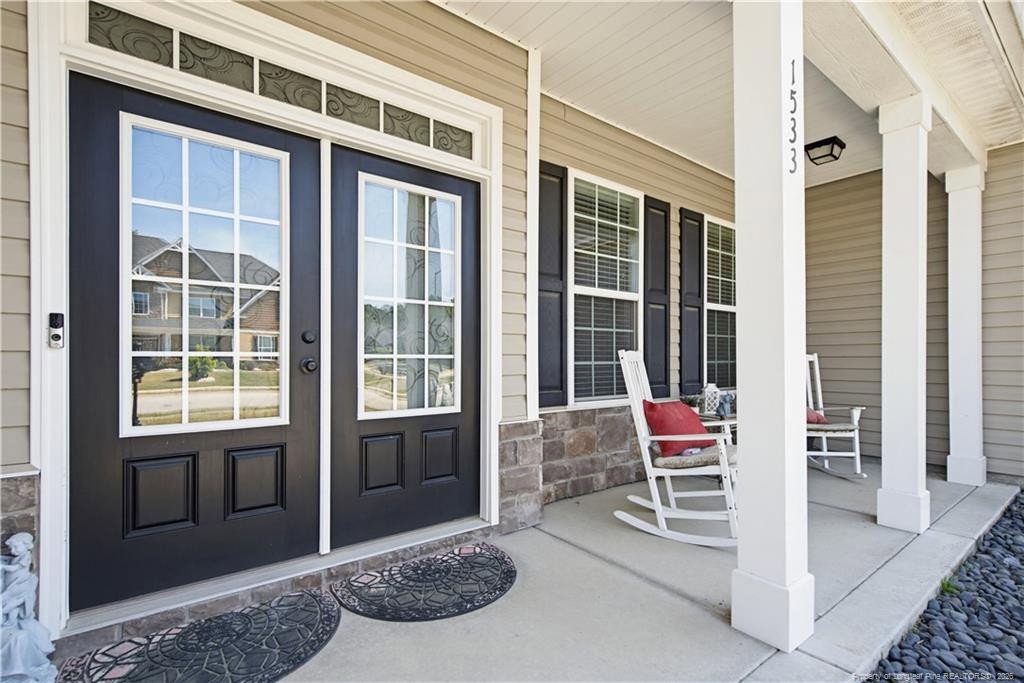
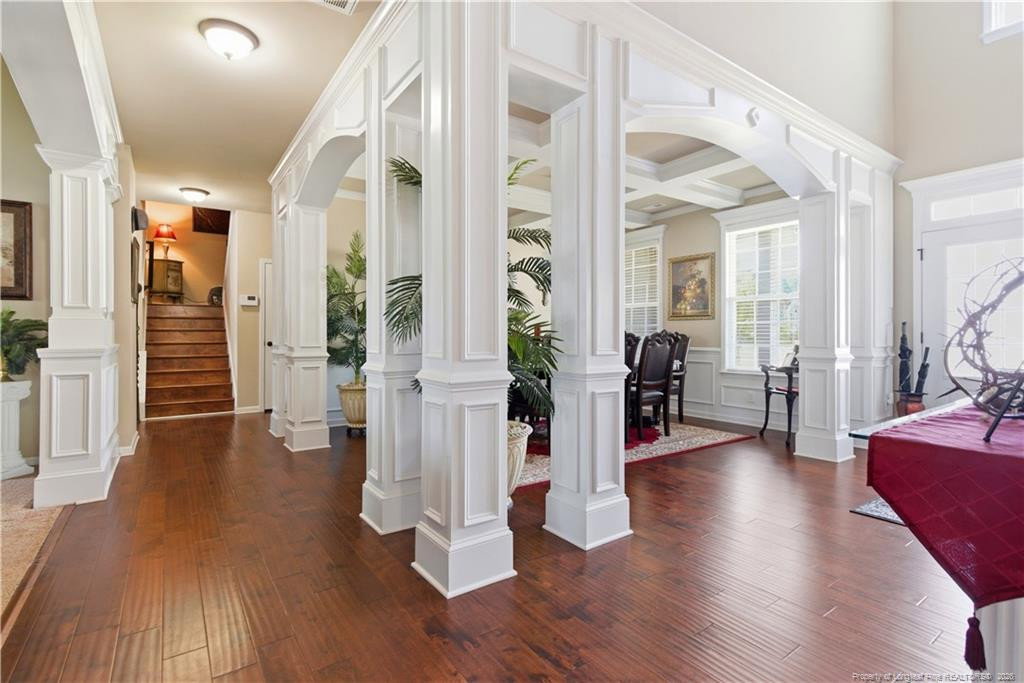
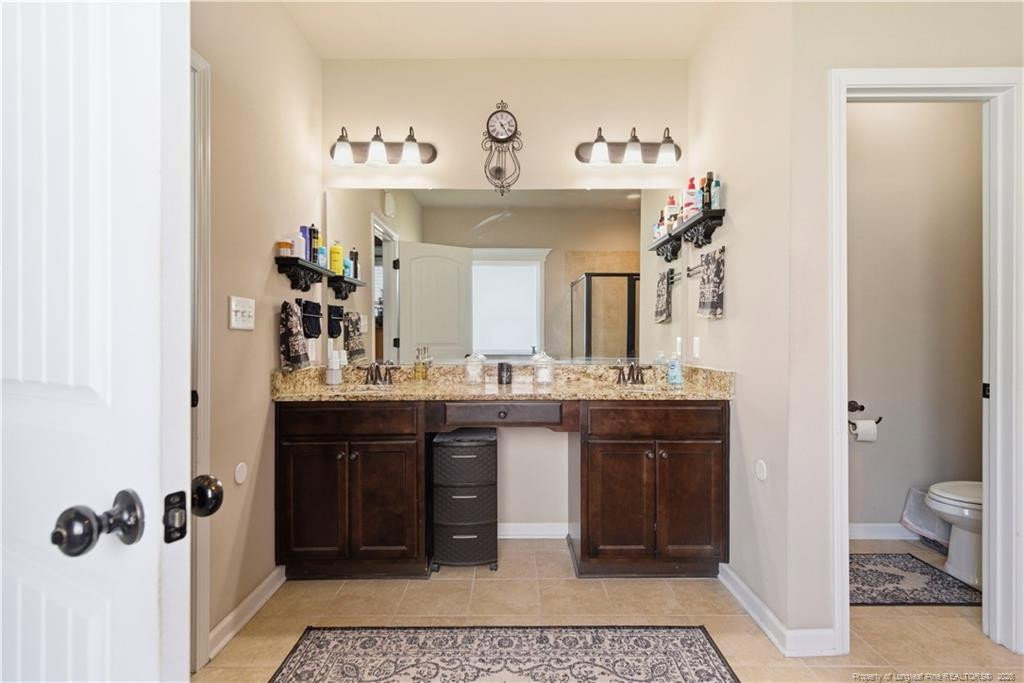
STUNNING design — a true showstopper on a desirable corner lot in Lexington Woods! This unique, detail-rich floor plan makes a lasting impression with a dramatic living room featuring soaring cathedral ceilings, fireplace, and an elegant catwalk overlook, all enhanced by beautiful columns, arches, and intricate trim work. The spacious kitchen offers a large island, granite countertops, and stainless steel appliances, seamlessly connecting to the formal dining room and private office. The main-level primary suite includes a sitting area, walk-in closet, and a spa-like bath with double vanities, soaking tub, and separate shower. Upstairs features four additional bedrooms with cathedral ceilings and two full baths, including a private suite.
/u.realgeeks.media/askmattrealty/Logo_1-min.png)
Additional Information
- Interior Features
- Ceiling Fans, Entrance Foyer, Granite Counters, Kitchen Island, Open Floor Plan, Walk-In Closet(s), Dining Combo, Separate Shower, Bathtub/Shower Combination, Walk-In Shower
- Exterior Features
- Rain Gutters, Fenced Yard
- Utilities
- Natural Gas Available
- Garage Spaces
- 2
- Flooring
- Carpet, Hardwood, Tile, Vinyl
- Heating
- Forced Air, Heat Pump
Mortgage Calculator
Listings provided courtesy of Triangle MLS, Inc. of NC, Internet Data Exchange Database. Information deemed reliable but not guaranteed. © 2026 Triangle MLS, Inc. of North Carolina. Data last updated .